10665 S Dimple Dell Dr E, Sandy, UT 84092
- $3,995,000
- 5
- BD
- 4
- BA
- 4,984
- SqFt








- List Price
- $3,995,000
- Status
- ACTIVE
- Days on Market
- 614
- Price Change
- ▼ $255,000 1783063654
- MLS#
- 2052046
- Style
- Rambler/Ranch
- Year Built
- 1976
- Bedrooms
- 5
- Bathrooms
- 4
- Full Baths
- 1
- Half Baths
- 1
- Living Area
- 4,984
- Lot Size
- 175,111
- Acres
- 4.02
- Subdivision
- Dimple Dell
- MLS Area Major
- Sandy; Alta; Snowbd; Granite
Property Description
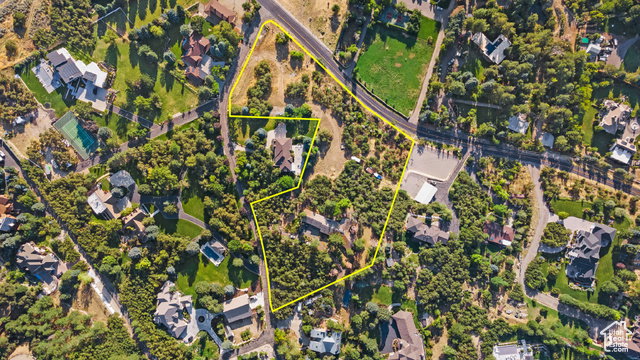
Exquisite 4-Acre Development Opportunity in Prestigious Hidden Ridge. Introducing an unparalleled opportunity to acquire a truly exceptional 4-acre parcel within the highly esteemed Hidden Ridge enclave in Sandy. This distinguished corner lot, prominently situated at the entrance off Dimple Dell Road, has been meticulously held within the same family for five decades, embodying a rare blend of heritage and potential. Envision the limitless possibilities this property affords: construct an opulent estate, undertake a sophisticated remodel, or subdivide into four 1-acre parcels, with the potential for re-zoning to accommodate even smaller lots. Salt Lake County has sanctioned the land for 1-acre divisions, enhancing its versatility. Indulge in the proximity to world-renowned ski resorts such as Alta, Snowbird, Solitude, and Brighton, all within easy reach for winter enthusiasts. Explore nearby majestic trails, including Bell Canyon, Big Cottonwood Canyon, and the Bonneville Shoreline Trail, all offering stunning natural beauty. This prime location also provides convenient access to high-end shopping, gourmet dining, and vibrant entertainment options. Seize this extraordinary chance to secure a premier piece of real estate in one of Utah's most coveted neighborhoods. Arrange a private viewing today and begin crafting your vision for a luxurious lifestyle amidst the scenic splendor of Hidden Ridge. Square footage figures are provided as a courtesy estimate only and were obtained from county record. Buyer is advised to obtain an independent measurement.
Additional Information
- Interior Features
- Bath: Primary, Disposal, Great Room, Range/Oven: Free Stdng.
- Exterior Features
- Balcony, Basement Entrance, Double Pane Windows, Horse Property, Lighting, Sliding Glass Doors, Walkout, Patio: Open
- Taxes
- $14,475
- HOA Fee
- $850
- Property Description
- Rambler/Ranch
- Zoning
- Single-Family
- Flooring
- Carpet, Laminate
- Appliances
- Portable Dishwasher, Microwave, Refrigerator
- Heating
- Forced Air
- Air Conditioning
- Evaporative Cooling
- Exterior Construction
- Brick
- Stories
- 2
- Roof
- Wood
- Parking Features
- Rv Parking
- Garage Spaces
- 2
- School District
- Canyons
- Elementary School
- Lone Peak
- Middle School
- Indian Hills
- High School
- Alta
Mortgage Calculator
Listing courtesy of Signature Group Real Estate.