6117 Rocky Ridge Rd N, Peoa, UT 84061
- $4,600,000
- 4
- BD
- 5
- BA
- 6,545
- SqFt














- List Price
- $4,600,000
- Status
- ACTIVE
- Days on Market
- 539
- Price Change
- ▼ $390,000 1785210756
- MLS#
- 2063134
- Style
- Tri/Multi-Level
- Year Built
- 2022
- Bedrooms
- 4
- Bathrooms
- 5
- Full Baths
- 4
- Half Baths
- 1
- Living Area
- 6,545
- Lot Size
- 1,072,011
- Acres
- 24.61
- MLS Area Major
- Peoa
Property Description
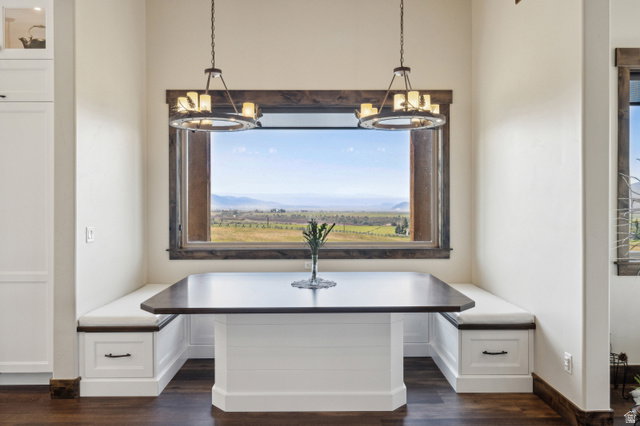
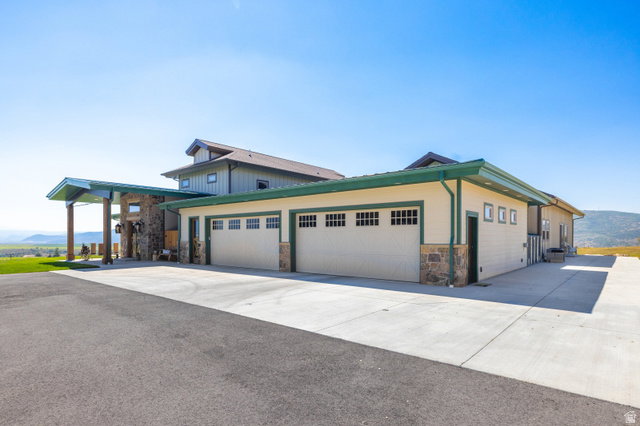
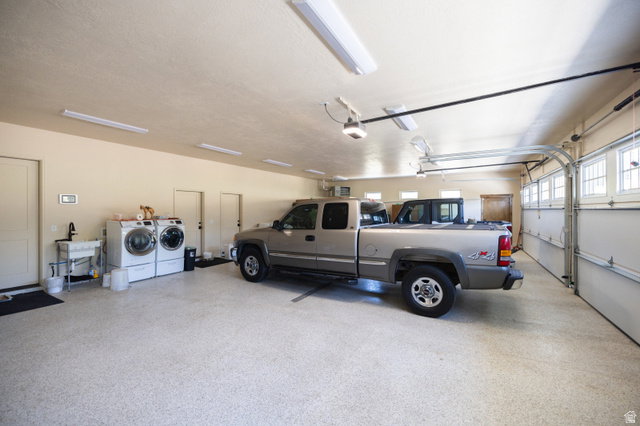
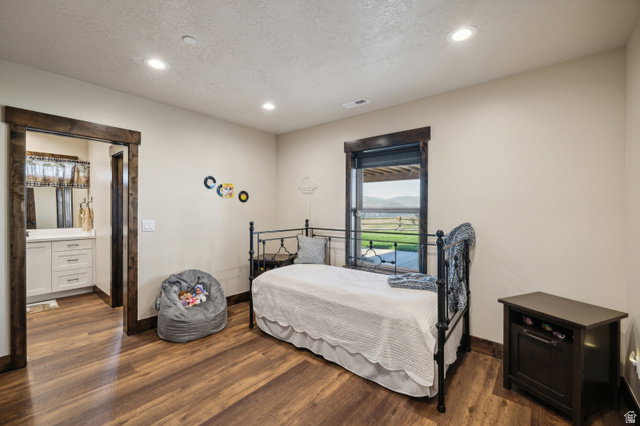
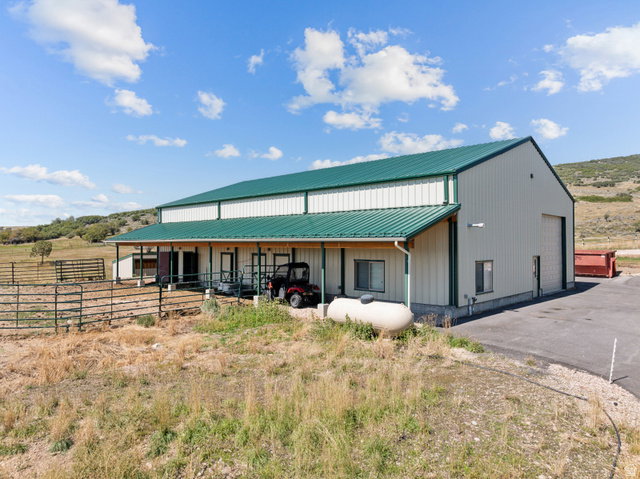
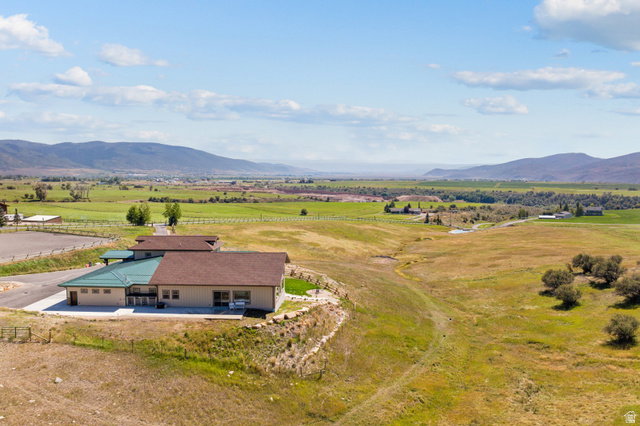
Discover unparalleled luxury and tranquility in this exquisite Peoa, UT estate, set on 25 pristine acres of rolling hills with breathtaking views of the Kamas Valley. Built in 2022 and impeccably maintained, this estate blends modern elegance with country charm, offering a truly unique living experience. The spacious home features 4 bed, 4.5 bath, including a main-level primary suite. Thoughtfully designed for convenience, the layout includes multiple open living areas perfect for relaxation and entertaining. The main kitchen connects to a large pantry, butler's kitchen, and a fully equipped kitchen in the walk-out basement apartment, providing a private space for guests. The expansive indoor pool area, complete with a loft, additional kitchen, and sweeping views, provides year-round enjoyment. A dedicated pet area ensures comfort for furry family members, featuring a sink, space for a small refrigerator, and separate enclosed spaces with access to an outdoor dog run. The home office is designed for productivity and inspiration, offering a built-in desk, ample storage, and large windows that frame the surrounding landscape. After a swim, enjoy the convenience of a spacious bathroom and locker room with a large shower, designed for a seamless transition between activities. The outdoor space features a fully landscaped yard with aesthetic fencing, grasses, and an automated sprinkler and drip system. The property also includes 70 water shares. Equestrian and farming enthusiasts will appreciate the 50' x 75' barn with stalls, a heated office/workshop, and RV parking. A four-car heated garage provides ample space for vehicles and recreational toys. Located 20 minutes from the new Deer Valley East Village and 45 minutes from an international airport, this estate offers unparalleled access to world-class outdoor recreation. Your ideal home awaits you!
Additional Information
- Interior Features
- Alarm: Fire, Alarm: Security, Basement Apartment, Bath: Primary, Closet: Walk-In, Den/Office, Great Room, Kitchen: Second, Laundry Chute, Oven: Double, Oven: Gas, Oven: Wall, Range: Countertop, Range: Gas, Range/Oven: Built-In, Vaulted Ceilings, Theater Room
- Exterior Features
- Barn, Basement Entrance, Entry (Foyer), Horse Property, Out Buildings, Sliding Glass Doors, Storm Doors
- Taxes
- $8,683
- HOA Fee
- $1
- Property Description
- Tri/Multi-Level
- Zoning
- Single-Family, Agricultural
- Flooring
- Vinyl
- Appliances
- Ceiling Fan, Refrigerator, Water Softener Owned
- Heating
- Gas: Central, Wall Furnace
- Air Conditioning
- Central Air
- Stories
- 3
- Roof
- Asphalt, Metal
- Pool
- Yes
- Pool
- Yes
- Pool Type
- Fiberglass, Heated, Indoor, Electronic Cover
- Parking Features
- Rv Parking
- Garage Spaces
- 4
- School District
- South Summit
- Elementary School
- South Summit
- Middle School
- South Summit
- High School
- South Summit
Mortgage Calculator
Listing courtesy of Christie's International Real Estate VUE.