196 S Holly Dr, Alpine, UT 84004
- $5,990,000
- 7
- BD
- 7
- BA
- 10,969
- SqFt












- List Price
- $5,990,000
- Status
- ACTIVE
- Days on Market
- 555
- Price Change
- ▼ $505,000 1785378222
- MLS#
- 2069388
- Style
- Stories: 2
- Year Built
- 2001
- Bedrooms
- 7
- Bathrooms
- 7
- Full Baths
- 4
- Half Baths
- 1
- Living Area
- 10,969
- Lot Size
- 330,184
- Acres
- 7.58
- Subdivision
- Holly View Acres
- MLS Area Major
- Alpine
Property Description
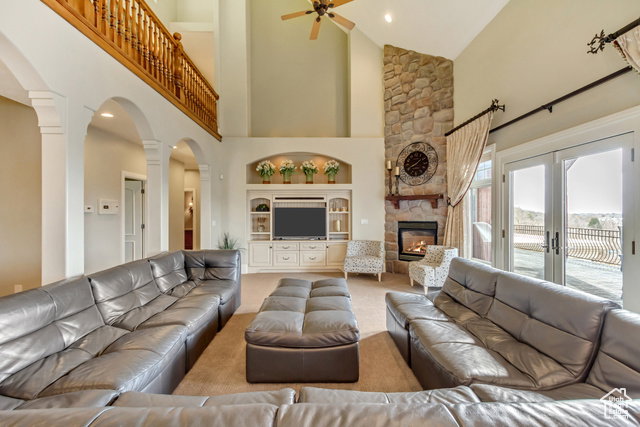
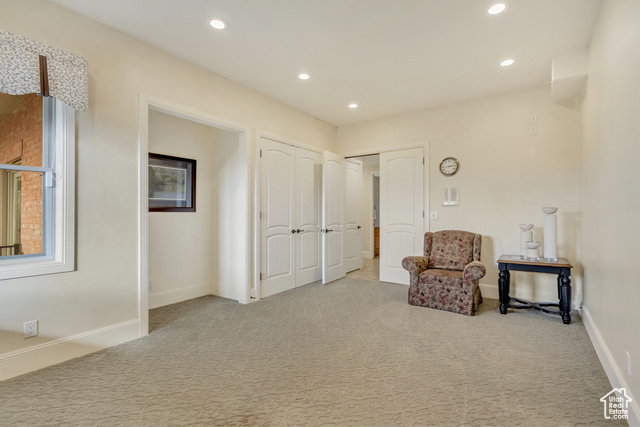
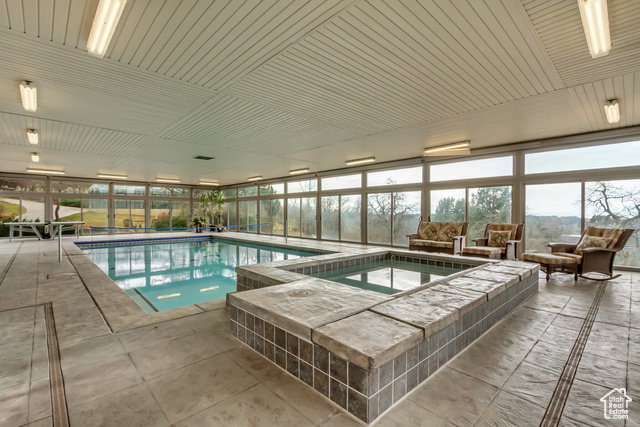
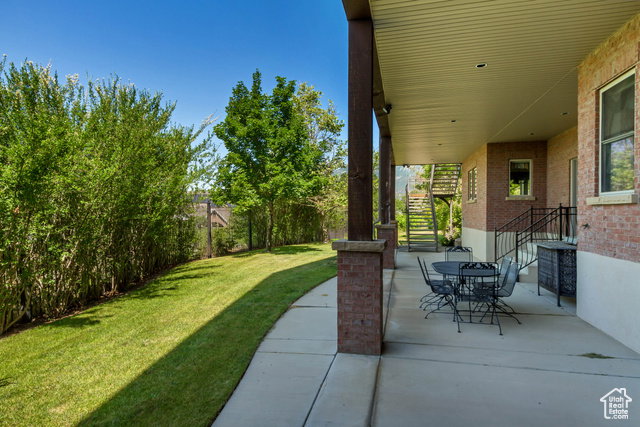
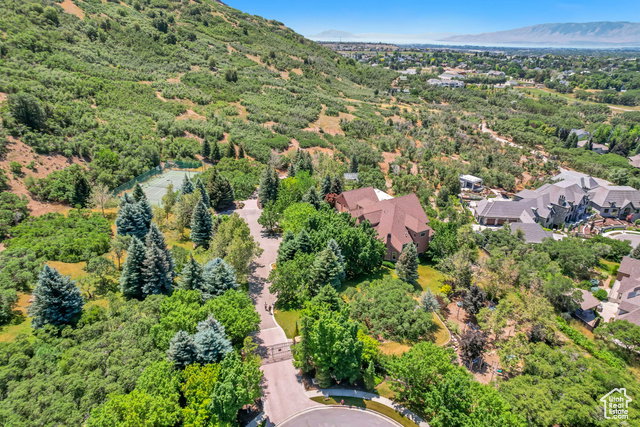
Nestled in the prestigious Holly View Acres, this 7.58-acre estate offers an extraordinary combination of luxury, privacy, and investment potential. Situated on a quiet cul-de-sac, the property is fully gated and fenced, ensuring peace of mind while embracing breathtaking 360-degree mountain views. With four total parcels, this estate presents a rare opportunity to develop, expand, or create a private retreat that backs directly up to US Forest Service Land, preserving privacy and views. The formal living room makes a dramatic first impression, featuring a vaulted ceiling, exposed wood beams, and a luxurious fireplace that serves as the focal point of the space. Expansive windows allow for abundant natural light, highlighting the warmth and elegance of the room. Just beyond, the kitchen is designed for both functionality and entertaining, featuring double wall ovens, a built-in countertop gas range, and a semi-formal dining space. A formal dining room sits adjacent, offering the perfect setting for hosting and entertaining. At the heart of the home, the Great Room boasts a soaring vaulted ceiling, and seamlessly connects to the balcony deck, creating an effortless indoor-outdoor living experience. Enjoy single level living with the Primary Suite on the Main Level, providing a luxurious retreat complete with an oversized shower, jetted soaker tub, and a connecting den with built-in hardwood shelving and workspace for work or relaxation. With 7 bedrooms and 6.5 bathrooms, this home offers abundant space for family and guests alike. Laundry rooms on every level add convenience to daily living, ensuring ease and efficiency throughout the home. The walkout basement is designed for versatility, featuring a full kitchen, designated dining area, and family room with its own separate entrance, making it an ideal mother-in-law apartment, guest suite, or private retreat. The basement is also host to a theater room with stadium seating, making family nights & entertainment at home a breeze. A dedicated wellness and recreation prep area within the basement includes a separate bathroom, shower, Finlandia Sauna, and a Suitmate Swimsuit Water Extractor, ensuring a spa-like retreat after a swim or workout. The indoor heated pool and spa is housed separately from the main residence yet remains easily accessible through the basement entrance. Designed for year-round enjoyment, this space features sliding glass doors around the structure, allowing for an open-air experience when the weather is nice. The surrounding area provides ample room for games, activities, and hosting, making it an entertainer's dream. Stepping outside, the backyard is a paradise for recreation and relaxation, featuring play gyms and equipment for kids, a putting green, a tennis court, and a large greenhouse for homesteading. Whether enjoying outdoor activities or simply taking in the breathtaking scenery, this estate offers an unmatched setting for enjoying the great outdoors. With a stunning paver driveway and oversized 3-car garage with plenty of room for vehicles, toys, and storage, this Estate truly is the perfect blend of practicality and luxury. With its prime location, expansive acreage, and endless amenities, this estate is a rare find in Alpine. Don't miss the opportunity to experience this one-of-a-kind property-schedule a private tour today! Buyer/Buyer's Agent to verify all.
Additional Information
- Interior Features
- Alarm: Security, Basement Apartment, Bath: Primary, Bath: Sep. Tub/Shower, Central Vacuum, Closet: Walk-In, Den/Office, Disposal, French Doors, Great Room, Intercom, Jetted Tub, Kitchen: Second, Mother-in-Law Apt., Oven: Double, Oven: Gas, Oven: Wall, Range: Countertop, Range: Down Vent, Range: Gas, Range/Oven: Built-In, Range/Oven: Free Stdng., Vaulted Ceilings, Instantaneous Hot Water, Granite Countertops, Theater Room, Video Door Bell(s), Video Camera(s)
- Exterior Features
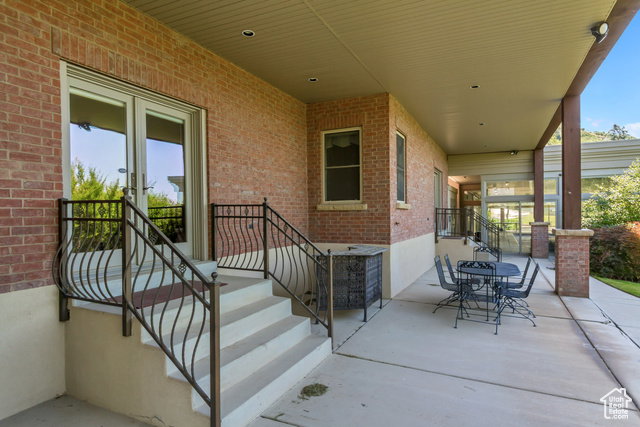
- Balcony, Basement Entrance, Deck; Covered, Double Pane Windows, Entry (Foyer), Greenhouse Windows, Out Buildings, Lighting, Patio: Covered, Porch: Open, Secured Building, Secured Parking, Skylights, Sliding Glass Doors, Stained Glass Windows, Patio: Open
- Taxes
- $30,571
- Property Description
- Stories: 2
- Zoning
- Single-Family
- Flooring
- Carpet, Hardwood, Tile, Travertine
- Appliances
- Ceiling Fan, Trash Compactor, Portable Dishwasher, Electric Air Cleaner, Microwave, Range Hood, Refrigerator, Water Softener Owned
- Heating
- Forced Air, Gas: Central, >= 95% efficiency
- Air Conditioning
- Central Air
- Exterior Construction
- Brick, Stone, Stucco, Other
- Stories
- 3
- Roof
- Asphalt, Flat, Pitched, Rubber
- Pool
- Yes
- Pool
- Yes
- Pool Type
- Gunite, Fenced, Heated, In Ground, Indoor, With Spa, Electronic Cover
- Parking Features
- Covered, Parking: Uncovered, Secured, Attached, Extra Height, Extra Width, Extra Length
- Garage Spaces
- 3
- School District
- Alpine
- Elementary School
- Alpine
- Middle School
- Timberline
- High School
- Lone Peak
Mortgage Calculator
Listing courtesy of Woodley Real Estate.