618 S Fox Den Rd Unit 2, Midway, UT 84049
- $8,500,000
- 6
- BD
- 9
- BA
- 15,244
- SqFt








- List Price
- $8,500,000
- Status
- BACKUP
- Days on Market
- 492
- Price Change
- ▼ $1,000,000 1769728201
- MLS#
- 2084279
- Style
- Tri/Multi-Level
- Year Built
- 2025
- Bedrooms
- 6
- Bathrooms
- 9
- Full Baths
- 6
- Half Baths
- 2
- Living Area
- 15,244
- Lot Size
- 176,853
- Acres
- 4.06
- MLS Area Major
- Midway
Property Description
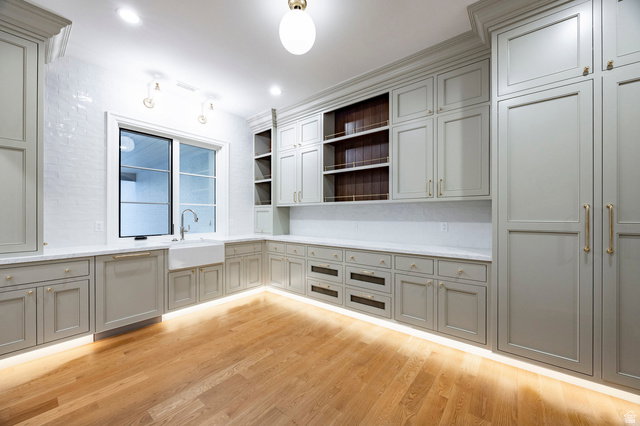
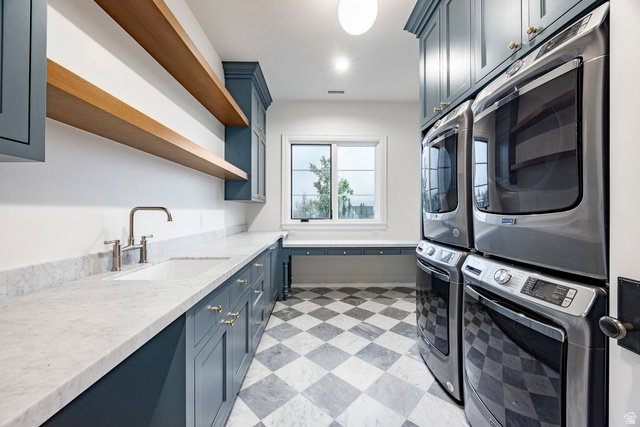
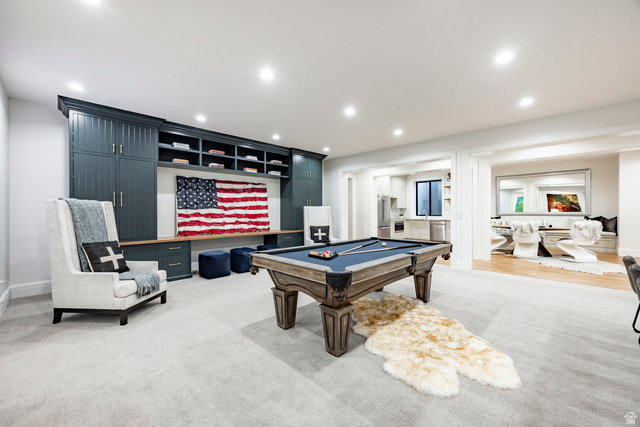
Welcome to a brand new multi-generational mountain retreat in Midway, Utah that you have to see and believe. Situated on a quiet cul-de-sac surrounded by newly built, grand estate homes, this light-filled masterpiece in charming Midway blends chic small town with elevated, luxury living. Just minutes from world-class skiing at Deer Valley and a vibrant dining scene, this home offers both convenience and tranquility in one of Utah's most picturesque settings. Expertly designed and built with enduring quality, this architectural gem showcases timeless craftsmanship and premium finishes throughout. The gourmet kitchen is a chef's dream-featuring Wolf and Sub-Zero appliances, enough counter space for your largest events and a pantry that will blow you away! The home continues to impress with a suite of luxury amenities rarely found in a private residence. The indoor padel/pickleball court offers year-round recreation, while the professional-grade golf simulator lets you perfect your swing no matter the season. Stay active in the fully equipped home gym, and unwind in your private theater-ideal for movie nights, game days, or immersive entertainment experiences. Every space is thoughtfully designed to elevate everyday living. Step outside to enjoy your own private, fully fenced backyard, complete with a heated pool, hot tub, and covered pergola. Gather around the fire pit to share stories or challenge guests to a match on the outdoor pickleball/pop-tennis courts. A separate fenced raised bed garden with irrigation is ready for your farm-to-table dreams. With an abundance of attached garage space-including room for RVs, boats, toys, or as many as 12 cars-this estate offers ultimate flexibility and storage . This is more than a home; it's a legacy property. All information herein is deemed reliable but is not guaranteed.
Additional Information
- Interior Features
- Alarm: Security, Bath: Primary, Bath: Sep. Tub/Shower, Closet: Walk-In, Den/Office, Disposal, Great Room, Kitchen: Second, Oven: Gas, Oven: Wall, Range: Gas, Theater Room, Video Camera(s), Smart Thermostat(s)
- Exterior Features
- Basement Entrance, Entry (Foyer), Lighting, Porch: Open, Patio: Open
- Taxes
- $19,417
- HOA Fee
- $1,200
- Property Description
- Tri/Multi-Level
- Zoning
- Single-Family
- Flooring
- Carpet, Hardwood, Tile
- Appliances
- Ceiling Fan, Dryer, Freezer, Range Hood, Refrigerator, Washer, Water Softener Owned
- Heating
- Forced Air, Gas: Central
- Air Conditioning
- Central Air
- Exterior Construction
- Brick, Stucco, Cement Siding
- Stories
- 3
- Roof
- Asphalt, Metal
- Pool
- Yes
- Pool
- Yes
- Pool Type
- Gunite, Heated, In Ground, Electronic Cover
- Parking Features
- Rv Parking
- Garage Spaces
- 12
- School District
- Wasatch
- Elementary School
- Midway
- Middle School
- Rocky Mountain
- High School
- Wasatch
Mortgage Calculator
Listing courtesy of Summit Sotheby's International Realty.