68 Hawksbeard Cir, Fish Haven, ID 83287
- $2,250,000
- 8
- BD
- 6
- BA
- 5,214
- SqFt




- List Price
- $2,250,000
- Status
- ACTIVE
- Days on Market
- 442
- Price Change
- ▼ $100,000 1778302457
- MLS#
- 2085272
- Style
- Stories: 2
- Year Built
- 2019
- Bedrooms
- 8
- Bathrooms
- 6
- Full Baths
- 5
- Half Baths
- 1
- Living Area
- 5,214
- Lot Size
- 42,253
- Acres
- 0.97
- MLS Area Major
- ELKO
Property Description
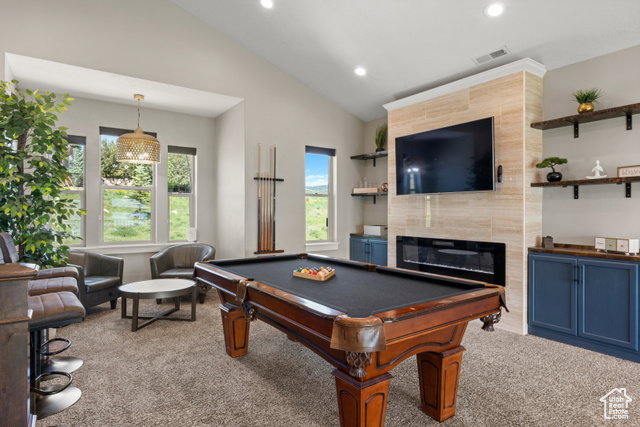
Welcome to 68 Hawksbeard Circle, a remarkable 8-bedroom, 5.5-bathroom estate located in the prestigious gated community of The Reserve at Bear Lake. Situated on .97 acre, this fully furnished, income-producing retreat comfortably sleeps up to 40 guests and offers breathtaking panoramic views of Bear Lake and the surrounding mountains. With spacious living areas, high-end finishes, and a proven track record as a successful Airbnb, this property is the ultimate blend of luxury, comfort, and investment potential. Designed for large gatherings and entertaining, the home features three fireplaces, an indoor playground and arcade, a private Bullfrog hot tub, fire pit, and multiple indoor and outdoor spaces to relax and reconnect. Behind the scenes, two tankless water heaters, dual A/C units and furnaces, and a buried 1,000-gallon propane tank ensure year-round efficiency and comfort. As part of The Reserve, homeowners enjoy exclusive access to private amenities including two resort-style pools, hot tubs, a splash pad, fitness center, clubhouse, sports courts, and a gated beach. Just minutes from ATV trails, snowmobiling, hiking, and boating, this location offers year-round adventure in one of Bear Lake's most coveted resort communities. This is more than just a home-it's a rare opportunity to own a luxury mountain-lake retreat with serious investment upside. Whether you're seeking a legacy property, vacation home, or short-term rental asset, this one delivers. Call the listing agent today to schedule your private tour.
Additional Information
- Interior Features
- Alarm: Fire, Bath: Primary, Bath: Sep. Tub/Shower, Closet: Walk-In, Disposal, Oven: Double, Oven: Gas, Range: Countertop, Range: Gas, Range/Oven: Built-In, Granite Countertops
- Exterior Features
- Balcony, Basement Entrance, Deck; Covered, Entry (Foyer), Patio: Covered
- Taxes
- $6,036
- HOA Fee
- $1,500
- Property Description
- Stories: 2
- Zoning
- Single-Family, Short Term Rental Allowed
- Flooring
- Carpet, Laminate
- Appliances
- Ceiling Fan, Portable Dishwasher, Gas Grill/BBQ, Microwave, Range Hood, Water Softener Owned
- Heating
- Forced Air, Gas: Central, Propane
- Air Conditioning
- Central Air
- Exterior Construction
- Composition, Frame, Stone
- Stories
- 2
- Roof
- Asphalt
- Garage Spaces
- 2
- School District
- BEAR LAKE COUNTY
- Elementary School
- Paris
- Middle School
- Bear Lake
- High School
- Bear Lake
Mortgage Calculator
Listing courtesy of RE/MAX Country Real Estate.