4180 Alder Dr, Pleasant View, UT 84414
- $2,400,000
- 7
- BD
- 7
- BA
- 9,772
- SqFt











- List Price
- $2,400,000
- Status
- ACTIVE
- Days on Market
- 484
- Price Change
- ▼ $250,000 1770341496
- MLS#
- 2087128
- Style
- Stories: 2
- Year Built
- 2021
- Bedrooms
- 7
- Bathrooms
- 7
- Full Baths
- 3
- Half Baths
- 1
- Living Area
- 9,772
- Lot Size
- 22,215
- Acres
- 0.51
- Subdivision
- Alder Creek
- MLS Area Major
- Ogdn; FarrW; Hrsvl; Pln Cty.
Property Description
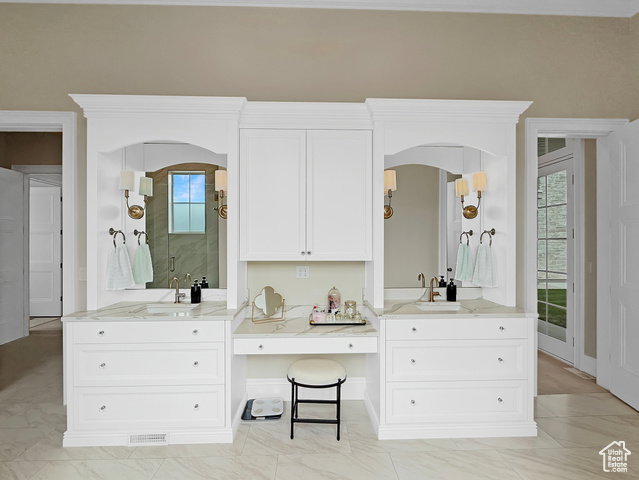
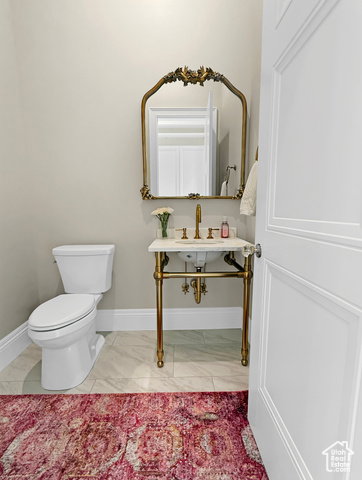
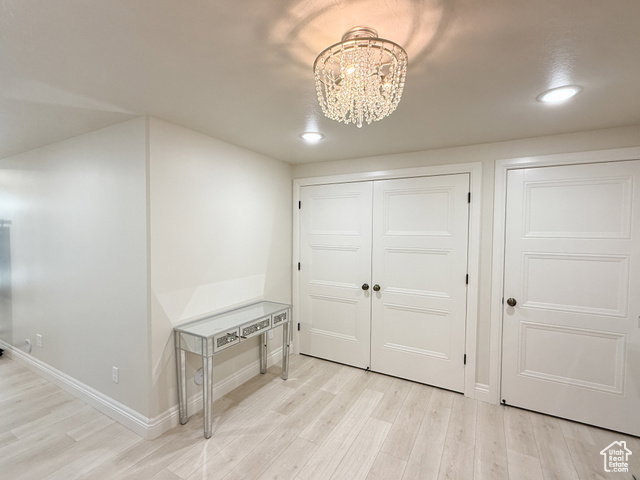
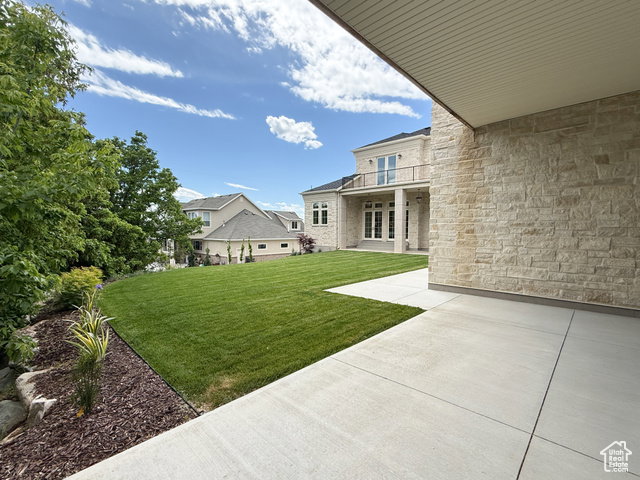
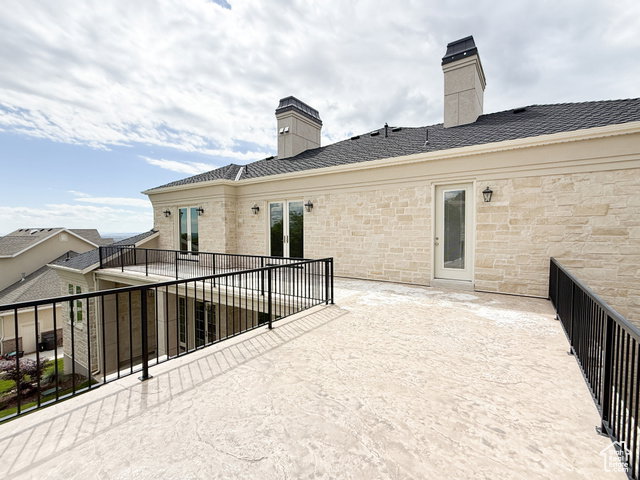
Exquisite Luxury Awaits! Nestled in the heart of Pleasant View's Alder Creek, this breathtaking custom home is the pinnacle of elegance and comfort. From the moment you arrive, the striking real cut limestone and presidential shingles sets the tone for the grandeur within. Step inside and be captivated by the curved two-story staircase with marble flooring, a masterpiece of craftsmanship, while the open formal dining room create an inviting yet sophisticated ambiance. The heart of the home is the expansive kitchen and gathering room. The gourmet kitchen is a culinary pleasure, complete with Thermador refrigerator, Bosch dishwasher and a gorgeous ILVE range. Quartz countertops, an oversized island & a butler pantry also add to the perfection this kitchen offers. The primary suite is a haven of tranquility with spa-inspired features and double oversized custom closet. The home includes plenty of space and multiple living areas. Upstairs you'll be greeted by a large loft that overlooks the entryway with plenty of windows and natural light. Two of the three upper bedrooms have access to the upper deck. The third bedroom has its own private bathroom. There is also an additional bathroom and den. Downstairs offers an inviting space for entertainment and additional living with a large family room, kitchenette, three additional bedrooms, plenty of storage and lets not forget about the spray tan room. The garage fits four cars and has its own private access space above. Perfect for an office, theater, or "cave.' The flat, spacious backyard provides a perfect setting for outdoor enjoyment. The yard can accommodate a pool with ample space for lounging and entertaining. For added convenience a Generac generator is included. Every detail reflects superior craftsmanship and timeless elegance. Don't miss this rare opportunity to own a masterpiece!
Additional Information
- Interior Features
- Bar: Dry, Bar: Wet, Bath: Sep. Tub/Shower, Closet: Walk-In, Den/Office, Disposal, Gas Log, Great Room, Oven: Double, Range: Gas, Video Door Bell(s)
- Exterior Features
- Double Pane Windows, Entry (Foyer), Patio: Covered, Walkout
- Taxes
- $12,961
- Property Description
- Stories: 2
- Zoning
- Single-Family
- Flooring
- Carpet, Marble, Tile
- Appliances
- Dryer, Microwave, Range Hood, Refrigerator, Washer
- Heating
- Forced Air, Gas: Central
- Air Conditioning
- Central Air, Seer 16 or higher
- Exterior Construction
- Stone
- Stories
- 3
- Roof
- Asphalt
- Parking Features
- Rv Parking, Opener
- Garage Spaces
- 4
- School District
- Weber
- Elementary School
- Lomond View
- Middle School
- Orion
- High School
- Weber
Mortgage Calculator
Listing courtesy of Besst Realty Group LLC.