2280 E Outlaw Rd Unit 56, Hideout, UT 84036
- $3,995,000
- 5
- BD
- 5
- BA
- 5,234
- SqFt










- List Price
- $3,995,000
- Status
- ACTIVE
- Days on Market
- 458
- Price Change
- ▼ $505,000 1785371252
- MLS#
- 2092553
- Year Built
- 2025
- Bedrooms
- 5
- Bathrooms
- 5
- Full Baths
- 2
- Half Baths
- 1
- Living Area
- 5,234
- Lot Size
- 25,264
- Acres
- 0.58
- Subdivision
- Golden Eagle
Property Description
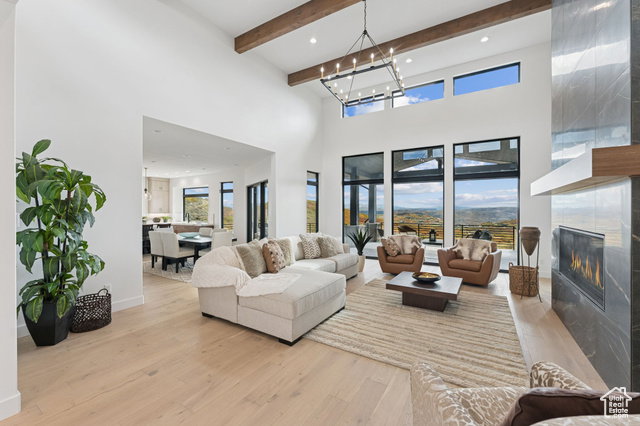
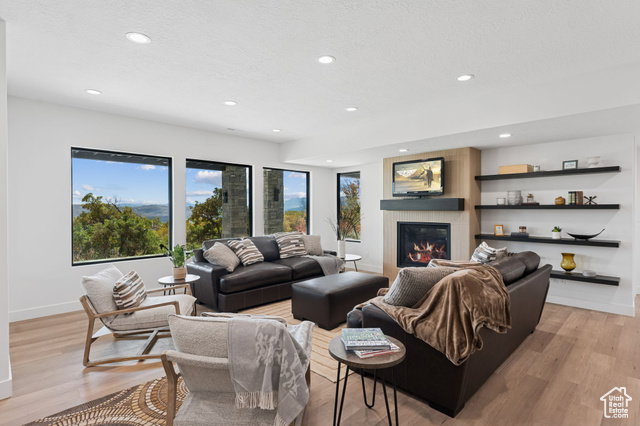
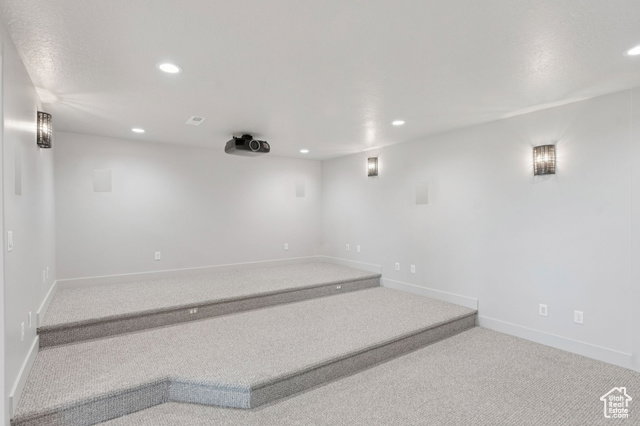
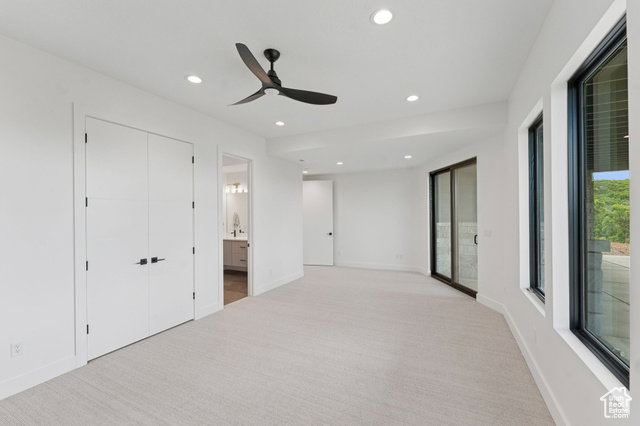
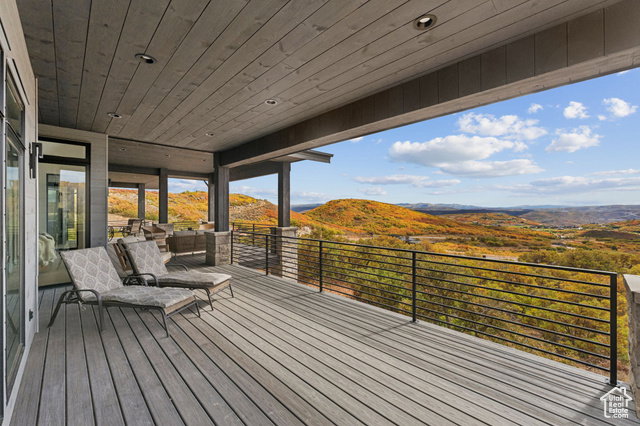
Perched high above Jordanelle Lake in the sought-after Golden Eagle community, 2280 E Outlaw Road is more than a home-it's a front-row seat to Utah's most breathtaking scenery. With the slopes of Deer Valley Resort just minutes away and the charm of Park City's Main Street close by, this retreat delivers both adventure and tranquility in equal measure. This 5-bedroom, 5-bathroom residence artfully blends alpine architecture with sleek, modern design. Inside, light floods the open-concept living space through expansive windows that perfectly frame dramatic views of Mount Timpanogos and the Uinta Mountains. Vaulted ceilings and clean lines create a spacious yet welcoming atmosphere, ideal for gathering with friends or enjoying a quiet evening by the fire. The heart of the home-a chef's kitchen-is outfitted with top-tier appliances, quartz counters, and an oversized island that invites connection. The luxurious primary suite offers a peaceful escape, with a spa-style bath and private views that stretch for miles. Entertainment is elevated on the lower level, where you'll find a second kitchen that makes hosting effortless and an indoor theater that delivers a true cinematic experience-perfect for movie nights, sports, or gaming. Step outside to multiple deck spaces designed for sunset-watching and stargazing. Whether you're entertaining, exploring, or simply unwinding, this home is your launchpad for all-season mountain living. 2280 E Outlaw Road is where refined style meets rugged beauty-an exceptional opportunity in one of Utah's most dynamic and scenic mountain communities.
Additional Information
- Interior Features
- Bath: Primary, Bath: Sep. Tub/Shower, Den/Office, Disposal, Kitchen: Second, Oven: Double, Vaulted Ceilings, Instantaneous Hot Water, Theater Room
- Exterior Features
- Deck; Covered, Patio: Covered
- Taxes
- $6,286
- HOA Fee
- $464
- Zoning
- Single-Family
- Flooring
- Carpet, Hardwood, Tile
- Appliances
- Ceiling Fan, Portable Dishwasher, Microwave, Range Hood, Refrigerator
- Heating
- Forced Air, Gas: Central
- Air Conditioning
- Central Air
- Exterior Construction
- Stone, Other
- Stories
- 2
- Roof
- Asphalt
- Garage Spaces
- 3
- School District
- Wasatch
- Elementary School
- J R Smith
- Middle School
- Timpanogos Middle
- High School
- Wasatch
Mortgage Calculator
Listing courtesy of Coldwell Banker Realty (Park City-Newpark).