728 W Sir Monte Dr, St. George, UT 84770
- $1,999,999
- 8
- BD
- 9
- BA
- 6,375
- SqFt












- List Price
- $1,999,999
- Status
- ACTIVE
- Days on Market
- 361
- MLS#
- 2103028
- Style
- Rambler/Ranch
- Year Built
- 2018
- Bedrooms
- 8
- Bathrooms
- 9
- Full Baths
- 7
- Half Baths
- 2
- Living Area
- 6,375
- Lot Size
- 24,829
- Acres
- 0.57
- Subdivision
- Southgate Views
- MLS Area Major
- St. George; Santa Clara; Ivins
Property Description
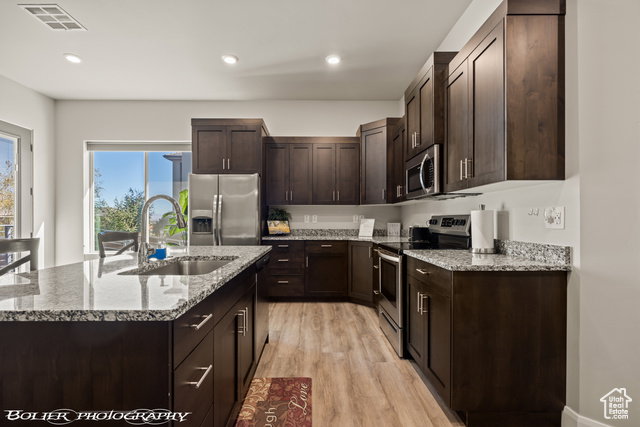
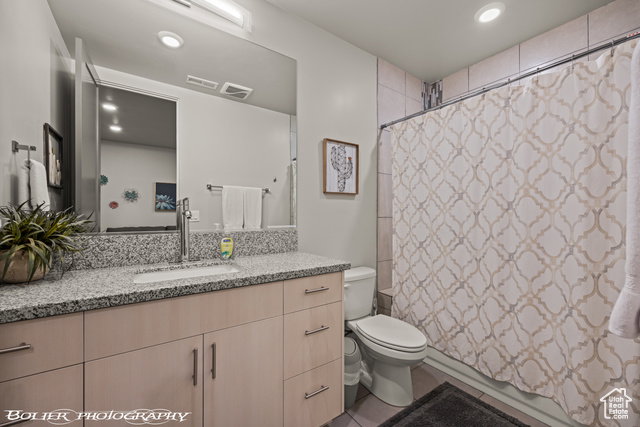
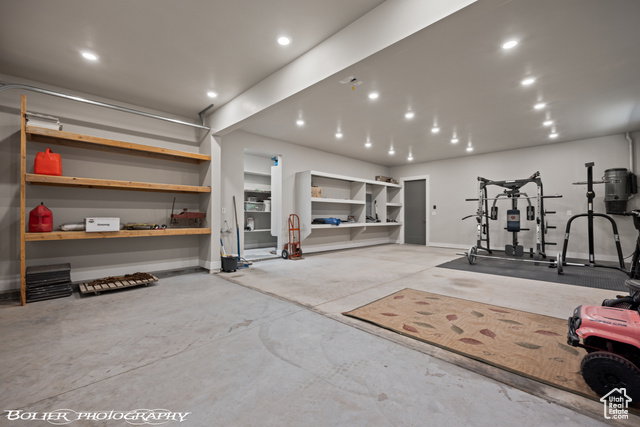
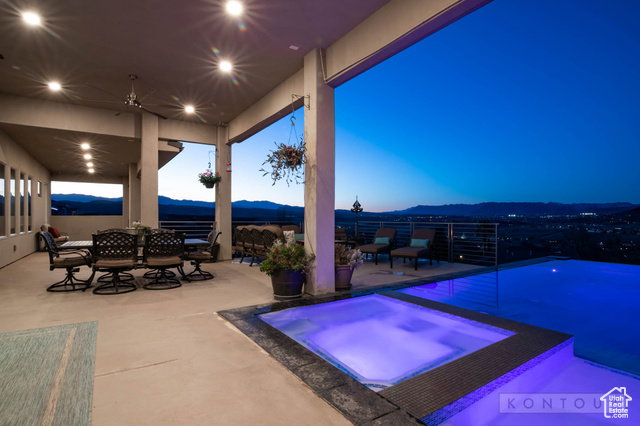
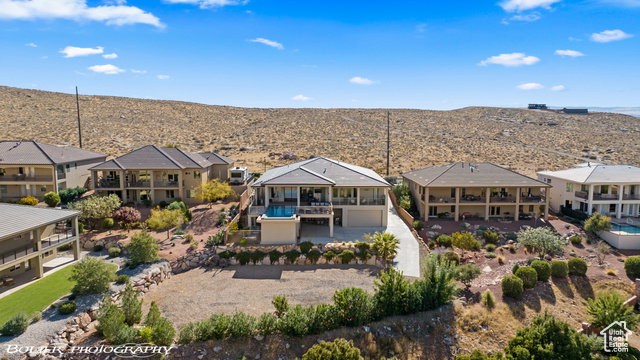
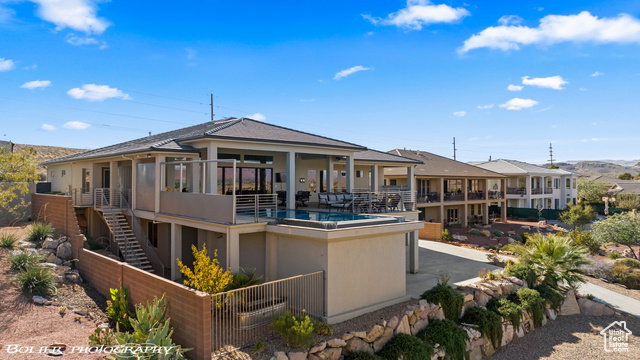
The perfect forever home, second home or investment property! 3 FULL kitchens with custom cabinetry and 3 laundry rooms. Includes a mother-in-law apartment on the main level with a private entrance, and handicap accessible. The Best Views in all of St. George. From the moment you step inside, the perfect combination of elegance and warmth will take your breath away. The open floor plan mixed with the unobstructed views will satisfy. Features 8 bedrooms, 7 full and 2 half bathrooms, The basement apartment includes 3 bedrooms and 2 bathrooms, super private. Stunning heated infinity pool and spa with misters and a fire pit, perfect for entertaining. All furniture and appliances are included!! (Artwork and statues are excluded). The main kitchen is complete with stainless steel appliances featuring double ovens, gas cooktop, an oversized island and a hidden pantry. Beautiful backlighting throughout the home. Large master bedroom, wake up to views of the mountains and city. Motion lights in master bathroom, custom closets. 12 ft ceilings on the main and 10 ft ceilings in bedrooms and basement. 2x6 construction all insulated, 4 separate systems for the HVAC! LVP flooring with weatherproof corkboard. Hidden vault in basement. Every interior wall very well insulated and sound proof. Pool equipment includes 4,000-gallon overflow, full automation with app. 7 car garages are extra width and depth, tons of shelving for storage. Plenty of parking for the family and guests. Enjoy the peaceful evenings and gorgeous sunsets. Views all of Snow Canyon, South Gate Golf Course, Tuacahn and Pine Valley Mountains! Fruit trees and garden boxes are perfect for your hobby if desired.
Additional Information
- Interior Features
- Accessory Apt, Basement Apartment, Bath: Primary, Bath: Sep. Tub/Shower, Central Vacuum, Closet: Walk-In, Den/Office, Disposal, Great Room, Kitchen: Second, Mother-in-Law Apt., Oven: Double, Oven: Gas, Oven: Wall, Range: Gas, Range/Oven: Built-In, Range/Oven: Free Stdng.
- Exterior Features
- Balcony, Basement Entrance, Deck; Covered, Double Pane Windows, Lighting, Patio: Covered, Walkout, Patio: Open
- Taxes
- $9,203
- Property Description
- Rambler/Ranch
- Zoning
- Single-Family
- Flooring
- Carpet, Tile
- Heating
- Forced Air, Gas: Central
- Air Conditioning
- Central Air
- Exterior Construction
- Stucco
- Stories
- 2
- Roof
- Tile
- Pool
- Yes
- Pool
- Yes
- Pool Type
- Heated, In Ground, With Spa
- Parking Features
- Rv Parking
- Garage Spaces
- 7
- School District
- Washington
- Elementary School
- Bloomington Hills
- Middle School
- Dixie Middle
- High School
- Dixie
Mortgage Calculator
Listing courtesy of EXP Realty, LLC.