4036 E Lazy Eleven Ln S, Heber City, UT 84032
- $4,999,000
- 4
- BD
- 5
- BA
- 7,385
- SqFt







- List Price
- $4,999,000
- Status
- ACTIVE
- Days on Market
- 343
- Price Change
- ▼ $501,000 1782849444
- MLS#
- 2106760
- Style
- Rambler/Ranch
- Year Built
- 2025
- Bedrooms
- 4
- Bathrooms
- 5
- Full Baths
- 2
- Half Baths
- 1
- Living Area
- 7,385
- Lot Size
- 43,560
- Acres
- 1
- Subdivision
- Meadow Views
- MLS Area Major
- Charleston; Heber
Property Description
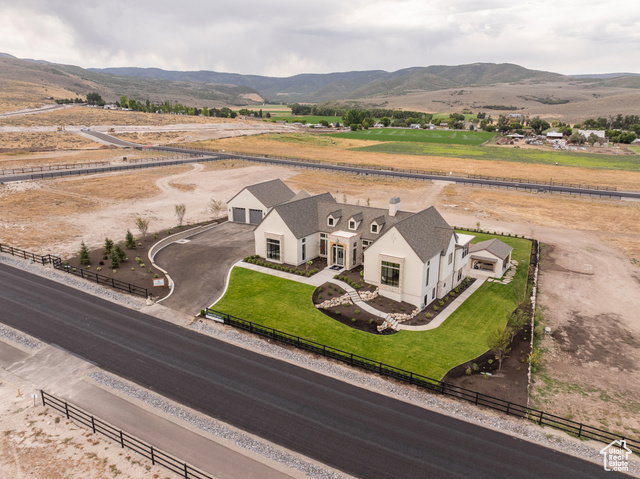
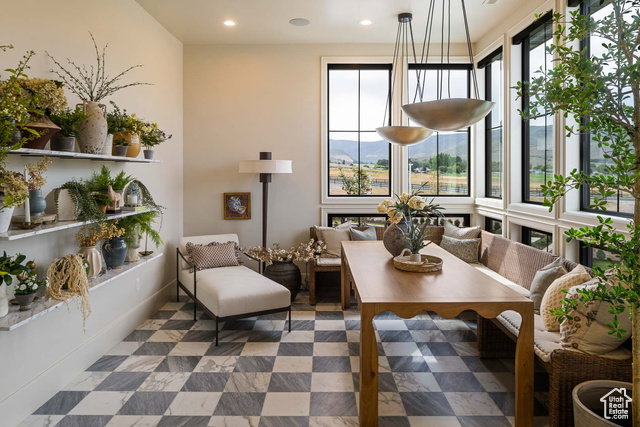
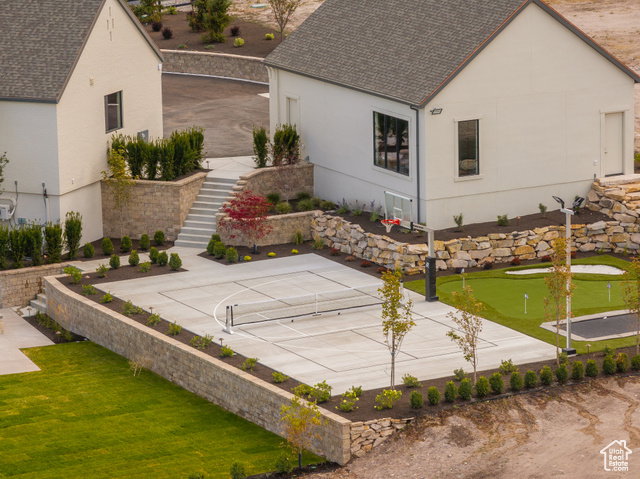
Nestled in the heart of Heber City, this newly constructed dream home is a stunning example of European-inspired transitional design-where timeless elegance meets modern functionality. The home features steep gabled rooflines, elongated windows echoing traditional European country design, and a sophisticated blend of stone, brick, and smooth stucco. Inside, the open-concept floor plan is bright and welcoming, with expansive rear-facing windows that capture panoramic views of the surrounding mountains and meadow. The main level includes a beautiful chef's kitchen alongside dining and lounge space, all designed for effortless entertaining. The master suite is a true retreat, with walls of windows that frame the natural scenery. Downstairs, the walkout level is all about creating memories-featuring a spacious media room, a designated workout space, kids' play zone, golf simulator, and a luxurious spa complete with a sauna, cold plunge, and heated stone bed. Multiple outdoor living spaces, including a covered patio and a resort-style swimming pool, make the most of the home's sloped lot and serene setting. This estate blends European grandeur with thoughtful modern design, offering a perfect balance of sophistication, comfort, and year-round livability. Situated on a 1-acre lot in Meadow Views Subdivision, this fully landscaped property captures sweeping valley and mountain views. Come see this incredible home in person-or visit us during the 2025 Park City Showcase, where it will be one of the featured properties.
Additional Information
- Interior Features
- Bar: Dry, Bath: Primary, Bath: Sep. Tub/Shower, Closet: Walk-In, Den/Office, Disposal, Great Room, Oven: Gas, Range: Gas, Range/Oven: Free Stdng., Vaulted Ceilings, Granite Countertops, Silestone Countertops, Theater Room, Video Door Bell(s), Video Camera(s), Smart Thermostat(s)
- Exterior Features
- Basement Entrance, Entry (Foyer), Out Buildings, Lighting, Patio: Covered, Sliding Glass Doors
- Taxes
- $5,119
- HOA Fee
- $100
- Property Description
- Rambler/Ranch
- Zoning
- Single-Family
- Flooring
- Carpet, Tile
- Appliances
- Ceiling Fan, Dryer, Gas Grill/BBQ, Microwave, Range Hood, Refrigerator, Washer
- Heating
- Gas: Central
- Air Conditioning
- Central Air
- Exterior Construction
- Brick, Stone, Stucco
- Stories
- 2
- Roof
- Asphalt
- Pool
- Yes
- Pool
- Yes
- Pool Type
- Gunite, Heated, In Ground, Electronic Cover
- Garage Spaces
- 7
- School District
- Wasatch
- Elementary School
- Daniel Canyon
- Middle School
- Timpanogos Middle
- High School
- Wasatch
Mortgage Calculator
Listing courtesy of NextHome Signature Realty.