17 White Pine Canyon Rd, Park City, UT 84060
- $27,000,000
- 5
- BD
- 8
- BA
- 11,118
- SqFt






- List Price
- $27,000,000
- Status
- ACTIVE
- Days on Market
- 377
- MLS#
- 2109353
- Year Built
- 2008
- Bedrooms
- 5
- Bathrooms
- 8
- Full Baths
- 3
- Half Baths
- 3
- Living Area
- 11,118
- Lot Size
- 446,490
- Acres
- 10.25
- Subdivision
- Colony At White Pine Canyon
- MLS Area Major
- Park City; Deer Valley
Property Description
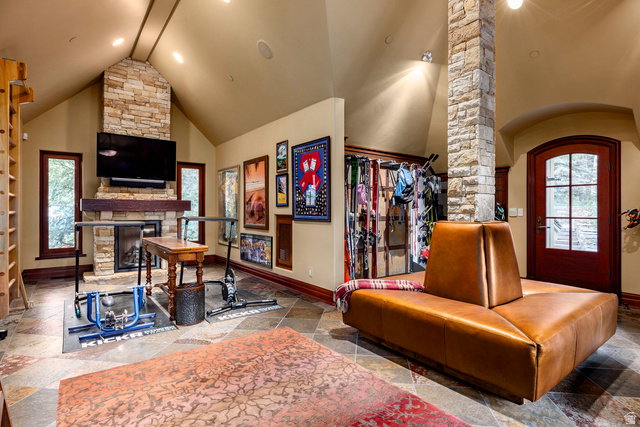
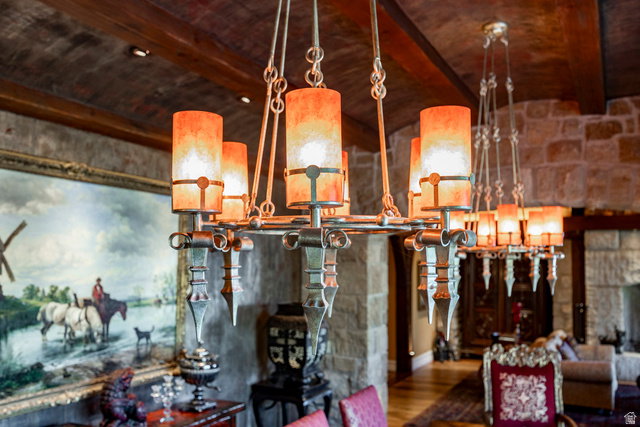
The Bastion reflects an uncompromising standard of design and craftsmanship, shaped by an owner whose development expertise includes Appellation Healdsburg, recognized by Travel + Leisure as the No. 1 resort in the continental United States for 2026. This extraordinary ski-in/ski-out estate is located within the ultra-private, gated community of The Colony at White Pine Canyon. Set on 10+ private acres at a desirable lower elevation of 7,600 feet, sheltered from the wind and conveniently sited just two and a half minutes from the guarded entrance gate, this esteemed property offers direct, gravity-fed ski access to/from Harmony ski run, proximity to world-class mountain biking on Park City's Mid-Mountain Trail, sweeping panoramic views, and coveted year-round livability. This estate offers an exceptional sense of arrival. A wide, split-entry driveway with porte-cochre and spacious, heated auto court welcomes visitors. The property's placement within The Colony ensures rare peace and privacy; the home is set back an average of 1,500 feet from the main road, away from construction noise and traffic. The exterior is built for beauty and longevity, with low-maintenance, curated Nebraska and Oklahoma limestones, a Vermont green slate roof and mature, irrigated landscaping enhanced by subtle landscape lighting. This home is an architectural masterpiece, blending stately European elegance with rustic Western character. Rich finishes and materials sourced from around the world lend a sense of global sophistication, while Great Salt Lake-cured timbers, vaulted stone archways, and custom millwork ground the home's design in authentic mountain living. The interiors are richly layered with curated intention and artisan details speak to the home's refinement and comfort. Every detail of the interior design reflects thoughtful craftsmanship, from soaring timber-beamed ceilings and hand-laid stone archways to custom millwork and richly layered textures. This residence offers not only architectural excellence but also a rare harmony of comfort, beauty and character-ideal for those who appreciate artful living in a mountain setting.
Additional Information
- Interior Features
- Alarm: Fire, Alarm: Security, Bar: Wet, Bath: Sep. Tub/Shower, Central Vacuum, Closet: Walk-In, Den/Office, Disposal, Floor Drains, French Doors, Great Room, Kitchen: Second, Oven: Double, Oven: Gas, Oven: Wall, Range: Countertop, Range: Gas, Range/Oven: Built-In, Vaulted Ceilings, Instantaneous Hot Water, Theater Room, Video Door Bell(s), Video Camera(s), Smart Thermostat(s)
- Exterior Features
- Balcony, Basement Entrance, Deck; Covered, Double Pane Windows, Entry (Foyer), Lighting, Patio: Covered, Patio: Open
- Taxes
- $75,267
- HOA Fee
- $29,135
- Zoning
- Single-Family
- Flooring
- Carpet, Hardwood, Marble, Stone, Tile
- Appliances
- Freezer, Gas Grill/BBQ, Microwave, Range Hood, Refrigerator, Washer, Water Softener Owned
- Heating
- Forced Air, Gas: Central, Gas: Radiant, Radiant Floor
- Air Conditioning
- Central Air, Natural Ventilation
- Exterior Construction
- Stone
- Stories
- 3
- Roof
- Stone
- Parking Features
- Covered, Parking: Uncovered
- Garage Spaces
- 7
- School District
- Park City
- Elementary School
- Parley's Park
- Middle School
- Treasure Mt
- High School
- Park City
Mortgage Calculator
Listing courtesy of Summit Sotheby's International Realty.