2206 E 2800 S, St. George, UT 84790
- $2,600,000
- 7
- BD
- 9
- BA
- 9,073
- SqFt






- List Price
- $2,600,000
- Status
- ACTIVE
- Days on Market
- 325
- MLS#
- 2110455
- Style
- Tri/Multi-Level
- Year Built
- 2006
- Bedrooms
- 7
- Bathrooms
- 9
- Full Baths
- 8
- Half Baths
- 1
- Living Area
- 9,073
- Lot Size
- 105,415
- Acres
- 2.42
- MLS Area Major
- St. George; Bloomington
Property Description
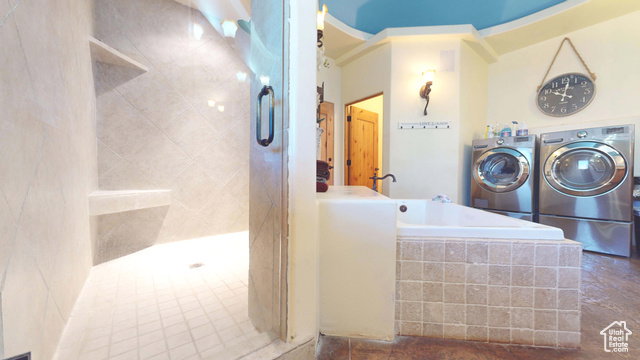
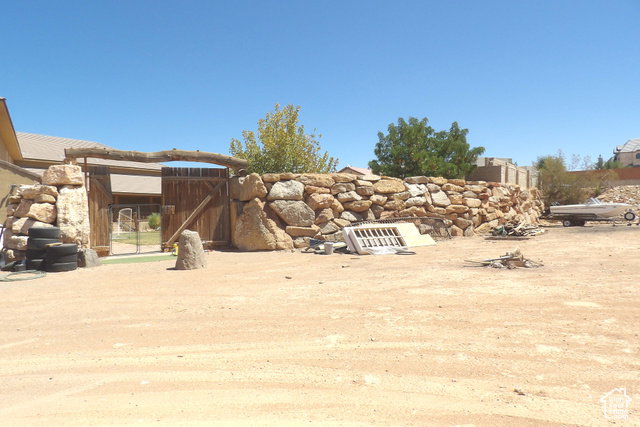
: Incredible Ranch Estate with horse privileges. Entering the home, you're greeted by vast spaces for entertaining, corporate retreats & more. Massive backyard is privately fenced in ''compound'' style & will make a great location for your next big event or just a family get-together. 5-Car ultra-high garage houses an array of toys, geothermal heat is super-efficient & location is superb. Sold AS/IS. All garages are plumbed for an air compressor. The shop Garage is wired for 220 outlets. Heating and Air is 3 Geo-thermal Heat and air pumps, the air is 68 degrees, constant air. The basement is fully enclosed in Concrete, 2'' foam insulation ICF forms inside and out on the main floor, plumbed for a kitchen in the basement, and has a special engineered ceiling over the basement that eliminates any posts or walls in the basement.
Additional Information
- Interior Features
- Bath: Sep. Tub/Shower, Closet: Walk-In, Disposal, Theater Room
- Exterior Features
- Deck; Covered, Patio: Covered, Sliding Glass Doors
- Taxes
- $8,621
- Property Description
- Tri/Multi-Level
- Zoning
- Single-Family
- Flooring
- Tile
- Appliances
- Ceiling Fan, Dryer, Microwave, Refrigerator, Washer, Water Softener Owned
- Heating
- Geothermal
- Air Conditioning
- Geothermal
- Exterior Construction
- Stucco
- Stories
- 3
- Roof
- Tile
- Parking Features
- Rv Parking
- Garage Spaces
- 5
- School District
- Washington
- Elementary School
- Little Valley
- Middle School
- Sunrise Ridge Intermediate School
- High School
- Desert Hills
Mortgage Calculator
Listing courtesy of KW Ascend Keller Williams Realty.