2238 E Cottonwood Cove Ln, Cottonwood Heights, UT 84121
- $3,450,000
- 5
- BD
- 6
- BA
- 7,420
- SqFt




















- List Price
- $3,450,000
- Status
- ACTIVE
- Days on Market
- 289
- Price Change
- ▼ $300,000 1784515723
- MLS#
- 2117501
- Style
- Stories: 2
- Year Built
- 1999
- Bedrooms
- 5
- Bathrooms
- 6
- Full Baths
- 5
- Half Baths
- 1
- Living Area
- 7,420
- Lot Size
- 56,192
- Acres
- 1.29
- Subdivision
- Ivy Green Lane
- MLS Area Major
- Holladay; Murray; Cottonwd
Property Description
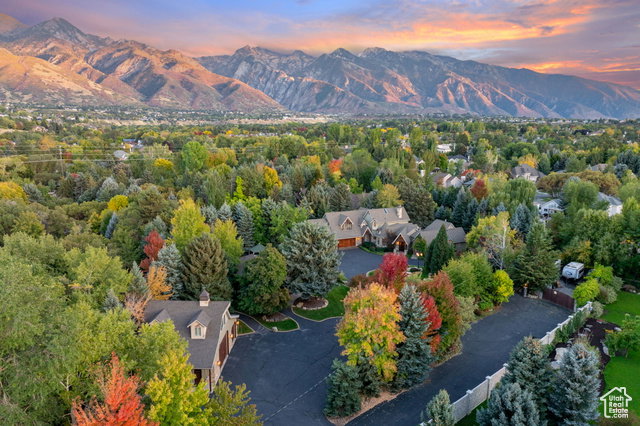
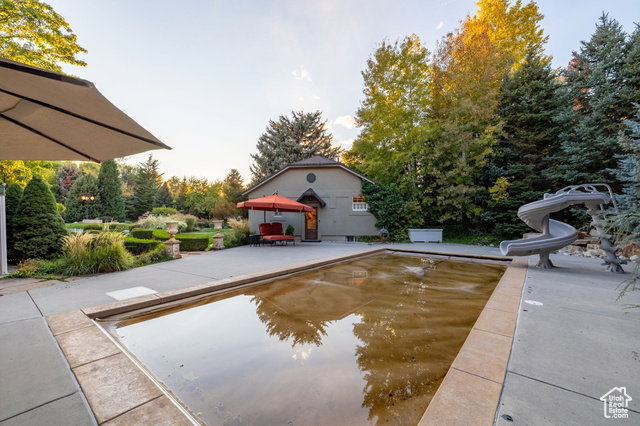
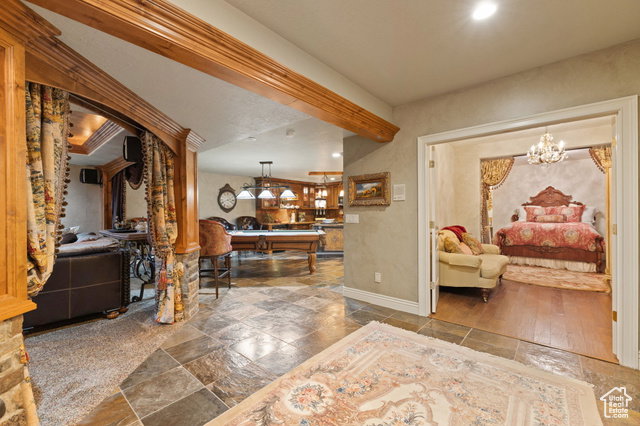
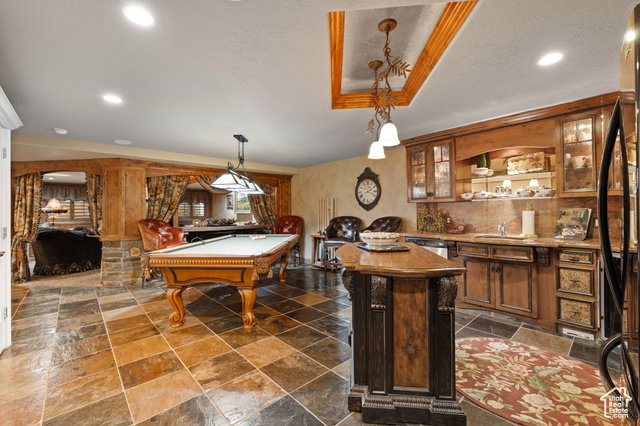
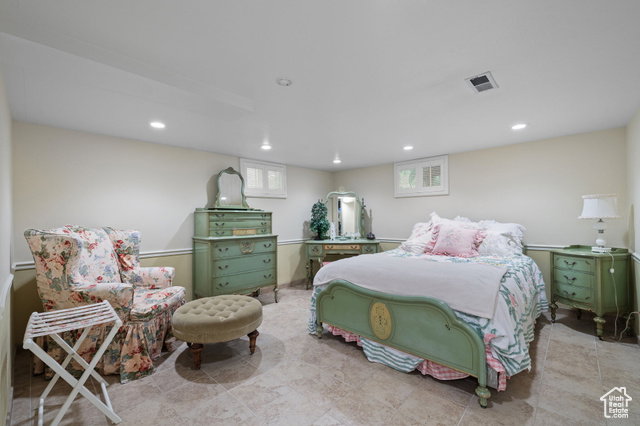
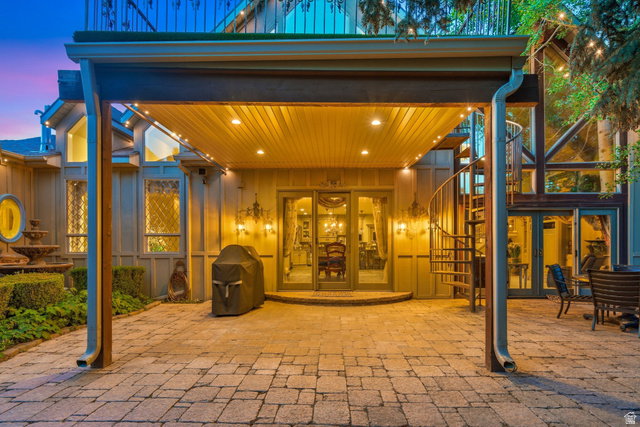
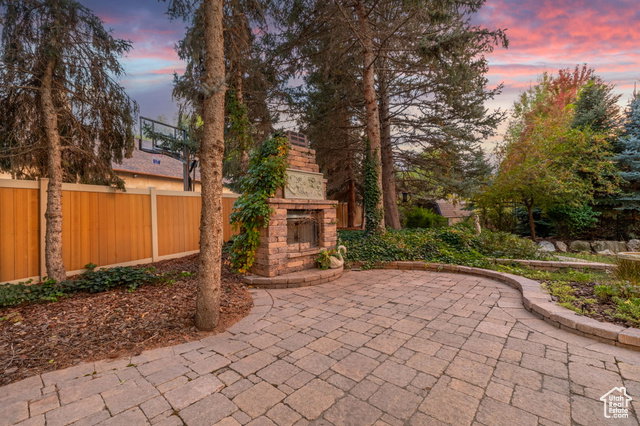
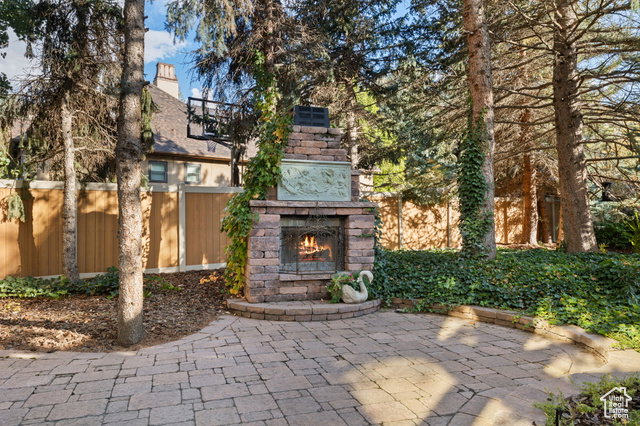
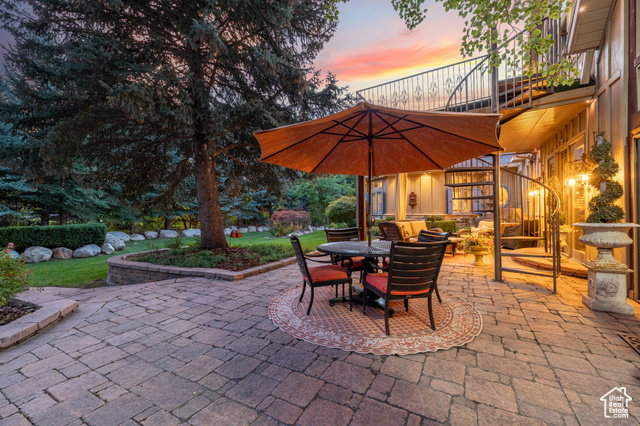
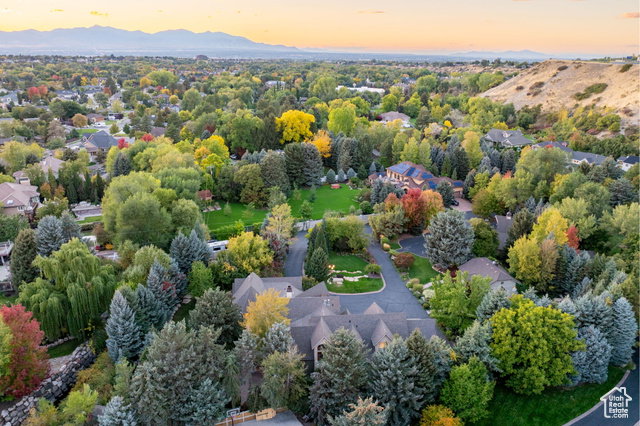
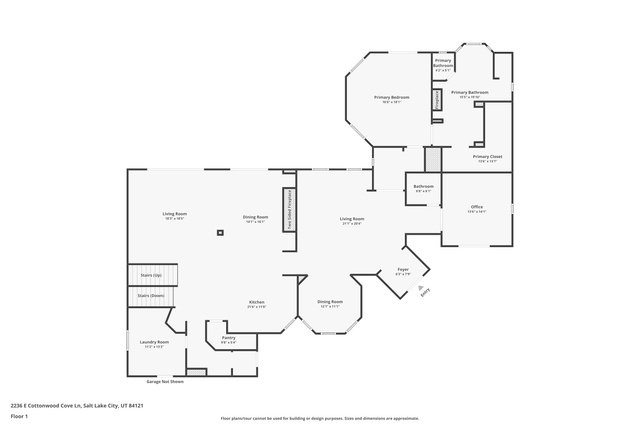
$500,000 price drop on an amazing estate tucked away on 1.4 Acres!!!!!!!!!!!!!! Tucked away behind a private gate at the end of Cottonwood Cove Lane, this exquisite 7,420 sq ft French Country estate offers unmatched privacy and timeless charm. Located in a gated community on a private road, this home sits on nearly 1.3 lush acres bordered by Little Cottonwood Creek and surrounded by 150 mature pine trees. Inside, enjoy stunning views from every window, vintage chandeliers, hand-leaded glass, and antique French doors that add warmth and authenticity. The elegant great room is filled with natural light, creating a seamless connection to the outdoors. Property includes a 3-bed, 2-bath guest cottage, saltwater pool, and a detached 30'x40' garage. A truly secluded and breathtaking retreat blending old-world craftsmanship with modern luxury. Piano, Pool Table and Furniture are negotiable. Water shares sold separately. Contact Agent for more info. Square footage figures are provided as a courtesy estimate only and were obtained from previous listing. Buyer is advised to obtain an independent measurement.
Additional Information
- Interior Features
- Accessory Apt, Bath: Primary, Bath: Sep. Tub/Shower, Central Vacuum, Closet: Walk-In, Den/Office, Disposal, French Doors, Gas Log, Great Room, Intercom, Jetted Tub, Kitchen: Second, Laundry Chute, Oven: Double, Oven: Wall, Range: Countertop, Range/Oven: Built-In, Vaulted Ceilings, Granite Countertops, Theater Room, Video Camera(s)
- Exterior Features
- Balcony, Barn, Deck; Covered, Double Pane Windows, Entry (Foyer), Horse Property, Out Buildings, Lighting, Skylights, Sliding Glass Doors, Stained Glass Windows, Patio: Open
- Taxes
- $13,176
- HOA Fee
- $25
- Property Description
- Stories: 2
- Zoning
- Single-Family
- Flooring
- Carpet, Hardwood, Tile, Travertine
- Appliances
- Ceiling Fan, Trash Compactor, Portable Dishwasher, Dryer, Freezer, Gas Grill/BBQ, Microwave, Refrigerator, Satellite Equipment, Satellite Dish, Washer, Water Softener Owned
- Heating
- Forced Air, Gas: Central
- Air Conditioning
- Central Air
- Exterior Construction
- Cedar, Stone, Stucco
- Stories
- 3
- Roof
- Asphalt
- Pool
- Yes
- Pool
- Yes
- Pool Type
- Gunite, Fenced, Heated, In Ground, Electronic Cover
- Parking Features
- Rv Parking
- Garage Spaces
- 6
- School District
- Canyons
- Elementary School
- Oakdale
- Middle School
- Butler
- High School
- Brighton
Mortgage Calculator
Listing courtesy of Summit Realty, Inc..