14691 S Canyon Peak Dr Unit 40, Draper, UT 84020
- $3,599,000
- 8
- BD
- 7
- BA
- 7,724
- SqFt






- List Price
- $3,599,000
- Status
- ACTIVE
- Days on Market
- 288
- Price Change
- ▼ $301,000 1776818403
- MLS#
- 2117933
- Style
- Stories: 2
- Year Built
- 2024
- Bedrooms
- 8
- Bathrooms
- 7
- Full Baths
- 2
- Half Baths
- 1
- Living Area
- 7,724
- Lot Size
- 77,536
- Acres
- 1.78
- Subdivision
- Lone Peak
- MLS Area Major
- Alpine
Property Description
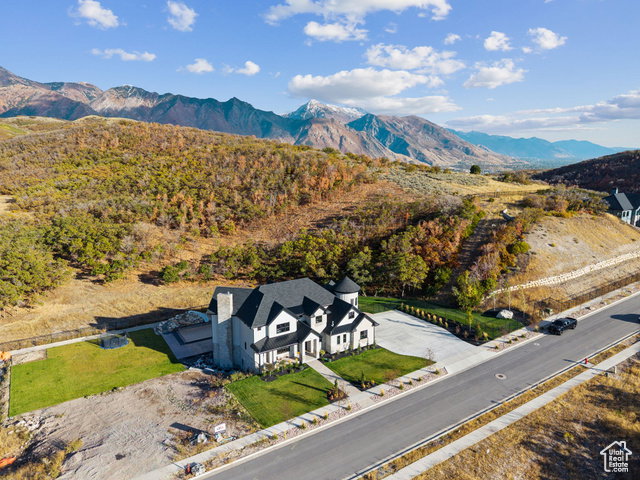
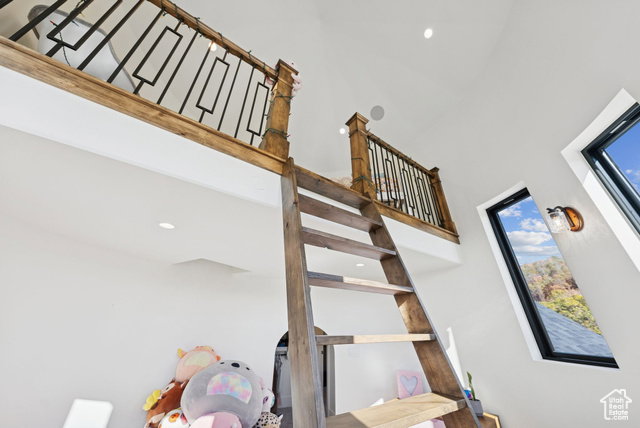
Now including Lot 39 (Parcel #45-683-0039) at 0.707 acres and Lot 41 (Parcel #45-683-0041) at 0.367 acres, this property offers nearly 2 acres of exceptional space. This stunning home features 8 bedrooms, 7 bathrooms, and nearly 8,000 sq ft of living space, perfectly situated on this expansive lot. The backyard opens directly to the Corner Canyon trail system, giving you unmatched access to hiking, biking, and nature, all while enjoying breathtaking views of Lone Peak each morning. Inside, you'll find thoughtful details at every turn, a butler's pantry, an upstairs library, and a basement designed for both entertainment and relaxation. Enjoy a full gym (complete with all equipment), a cozy arcade nook, a hidden storage room, and a state-of-the-art theater with all necessary equipment provided. Technology and convenience elevate the experience with whole-home speakers and Control4 smart lighting, allowing you to manage lighting inside and out from your phone. Step outside to your own private oasis, complete with a gorgeous pool and built-in hot tub perfect for relaxing or entertaining year-round. Included with the home are professionally designed blueprints (a $40K value) for a custom indoor sports court, thoughtfully crafted to match the home's architecture and elevate its lifestyle appeal. More than just a home, this is a one-of-a-kind retreat where comfort, luxury, and recreation come together in an exceptional offering.
Additional Information
- Interior Features
- Bath: Primary, Closet: Walk-In, Disposal, French Doors, Oven: Wall, Range: Countertop, Range: Gas, Vaulted Ceilings, Instantaneous Hot Water, Granite Countertops, Theater Room
- Exterior Features
- Balcony, Basement Entrance, Deck; Covered, Entry (Foyer), Lighting, Patio: Covered, Porch: Open, Sliding Glass Doors, Walkout, Patio: Open
- Taxes
- $9,220
- Property Description
- Stories: 2
- Zoning
- Single-Family
- Flooring
- Carpet, Tile
- Appliances
- Ceiling Fan, Microwave, Range Hood, Refrigerator, Water Softener Owned
- Heating
- Forced Air
- Air Conditioning
- Central Air
- Exterior Construction
- Asphalt, Stone, Cement Siding
- Stories
- 3
- Roof
- Asphalt
- Pool
- Yes
- Pool
- Yes
- Pool Type
- Gunite, Fenced, Heated, In Ground, With Spa
- Parking Features
- Parking: Uncovered, Rv Parking
- Garage Spaces
- 3
- School District
- Alpine
- Elementary School
- Ridgeline
- Middle School
- Timberline
- High School
- Lone Peak
Mortgage Calculator
Listing courtesy of Century 21 Everest.