2428 E Field Rose Dr, Holladay, UT 84121
- $4,899,000
- 7
- BD
- 11
- BA
- 13,807
- SqFt












- List Price
- $4,899,000
- Status
- ACTIVE
- Days on Market
- 313
- Price Change
- ▼ $91,000 1774580744
- MLS#
- 2121822
- Style
- Stories: 2
- Year Built
- 1997
- Bedrooms
- 7
- Bathrooms
- 11
- Full Baths
- 3
- Half Baths
- 4
- Living Area
- 13,807
- Lot Size
- 43,995
- Acres
- 1.01
- Subdivision
- Rose
- MLS Area Major
- Holladay; Murray; Cottonwd
Property Description
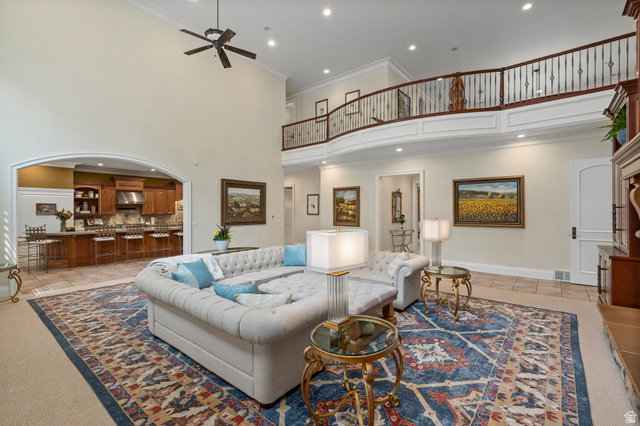
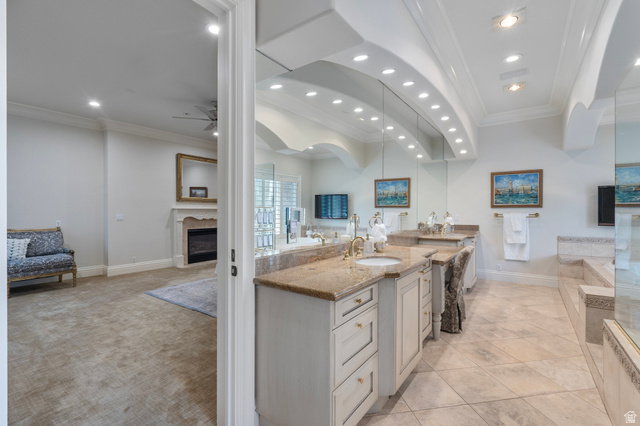
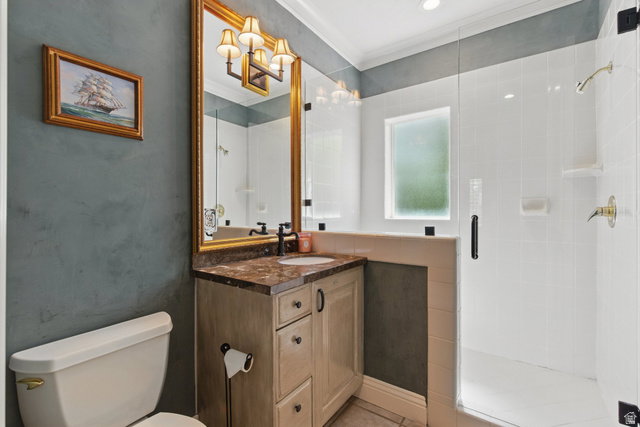
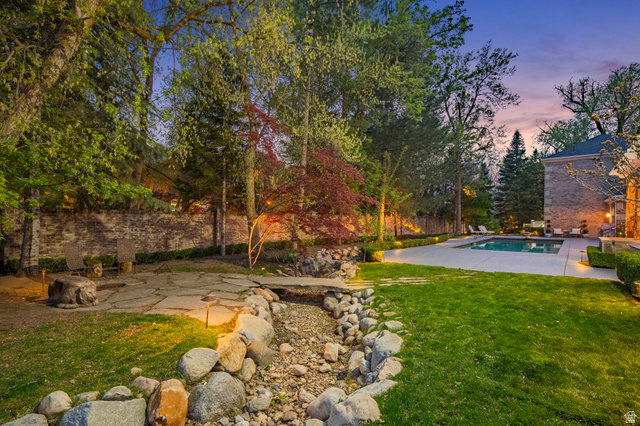
Don't miss this one-of-a-kind chance to own a top home in the gated Roselan community in beautiful, tree-filled Holladay. It's like living in your own private park, with easy access to everything, quick commutes, and total privacy. This custom-built estate has a huge, smart layout with high-end details and expert craftsmanship everywhere. The chef's kitchen shines with Thermador, Miele, and Sub-Zero stainless-steel appliances, granite counters, and custom cabinets. Tall, vaulted ceilings and tons of natural light make it feel open and bright. On the main floor: two home offices, a luxurious primary bedroom with its own deck and hot tub, a spa-like bathroom, and a massive walk-in closet with laundry. Great for parties-a 24-seat theater with a fun 1950s diner vibe, full gym, craft room, and a separate 2-bedroom apartment above the garage with its own kitchen, bath, and entrance. Outside: a big, covered patio with fireplace flows right from the family room for easy indoor-outdoor living. Enjoy a full outdoor kitchen, large pool with diving board, stone hot tub, and plenty of yard space. The heated 6-car garage has epoxy floors and water hookups. Downstairs: a full indoor spa with sauna and steam room, plus a wet bar/dance area, huge dry storage, and food storage rooms. Close to Cottonwood Canyons for world-class skiing and hiking, and just minutes from shopping, restaurants, and excellent schools. This is true luxury in one of Holladay's most desirable neighborhoods.
Additional Information
- Interior Features
- Alarm: Fire, Alarm: Security, Bar: Wet, Bath: Primary, Bath: Sep. Tub/Shower, Central Vacuum, Closet: Walk-In, Den/Office, Disposal, French Doors, Gas Log, Great Room, Jetted Tub, Kitchen: Second, Kitchen: Updated, Mother-in-Law Apt., Oven: Double, Oven: Gas, Oven: Wall, Range: Countertop, Range: Gas, Range/Oven: Built-In, Vaulted Ceilings, Granite Countertops, Theater Room
- Exterior Features
- Attic Fan, Balcony, Bay Box Windows, Double Pane Windows, Entry (Foyer), Out Buildings, Lighting, Patio: Covered, Porch: Open, Patio: Open
- Taxes
- $18,841
- HOA Fee
- $334
- Property Description
- Stories: 2
- Zoning
- Single-Family
- Flooring
- Carpet, Marble, Tile, Slate, Travertine
- Heating
- Forced Air, Gas: Central
- Air Conditioning
- Central Air
- Exterior Construction
- Brick
- Stories
- 3
- Roof
- Wood
- Pool
- Yes
- Pool
- Yes
- Pool Type
- Gunite, Heated, In Ground, Electronic Cover
- Garage Spaces
- 6
- School District
- Granite
- Elementary School
- Oakwood
- Middle School
- Bonneville
- High School
- Cottonwood
Mortgage Calculator
Listing courtesy of IDI Real Estate.