1448 E 2190 Cir S, St. George, UT 84790
- $2,795,000
- 4
- BD
- 6
- BA
- 7,760
- SqFt






- List Price
- $2,795,000
- Status
- ACTIVE
- Days on Market
- 309
- Price Change
- ▼ $200,000 1785446711
- MLS#
- 2122864
- Style
- Stories: 2
- Year Built
- 2003
- Bedrooms
- 4
- Bathrooms
- 6
- Full Baths
- 1
- Half Baths
- 2
- Living Area
- 7,760
- Lot Size
- 27,442
- Acres
- 0.63
- Subdivision
- Falcon Point
- MLS Area Major
- St. George; Bloomington
Property Description
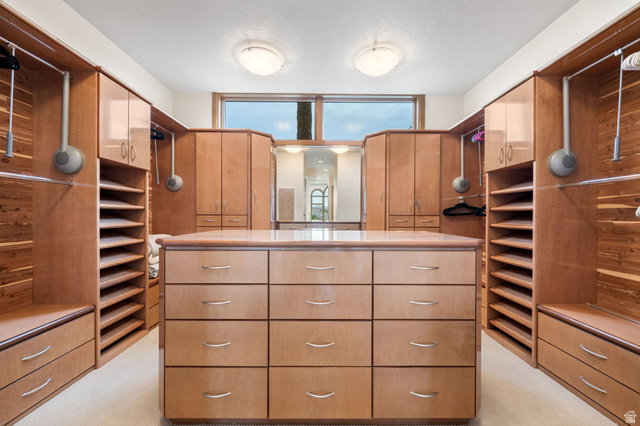
*Price reduced* Custom 7,760 SF Home with Panoramic Mountain, Temple & City Views! Elevated high above the valley, this custom home captures sweeping unobstructed views of the entire city of St. George, Pine Valley Mountains, red sandstone cliffs, St. George Temple & golf course! Designed to showcase the scenery from every room, it features dramatic windows, 16-foot coffered ceilings, marble floors, and open living spaces ideal for entertaining or relaxing in comfort. The gourmet kitchen offers custom cabinetry, granite countertops, double ovens, & a built-in refrigerator w/dual freezer and refrigerator drawers. The primary suite frames the mountain and temple views perfectly, while the walkout basement adds a full second living area with theater, wet bar, and custom built-ins. Outside, a private pool w/rock waterfall and dolphin statues creates a serene, resort-style retreat! Outdoor built-in kitchen. No HOA. Serviced by Dixie Power-renowned to offer some of the lowest utility rates in the nation; two garage storage rooms. Showcasing timeless craftsmanship throughout, this home combines elegance, efficiency, and unforgettable views in every direction!
Additional Information
- Interior Features
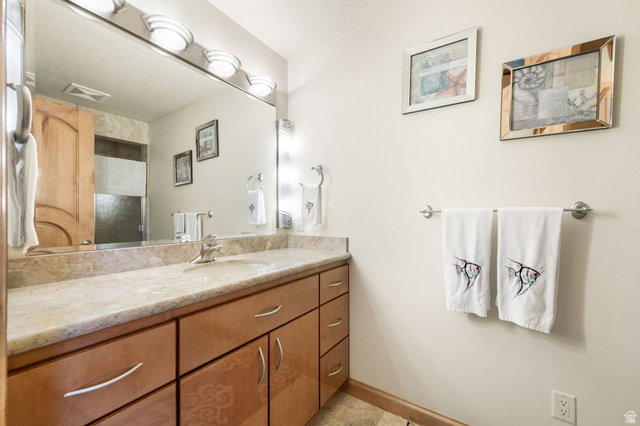
- Accessory Apt, Bar: Wet, Basement Apartment, Bath: Primary, Bath: Sep. Tub/Shower, Central Vacuum, Closet: Walk-In, Den/Office, Disposal, French Doors, Gas Log, Great Room, Jetted Tub, Kitchen: Second, Kitchen: Updated, Mother-in-Law Apt., Oven: Double, Oven: Gas, Oven: Wall, Range/Oven: Built-In, Vaulted Ceilings, Granite Countertops, Theater Room
- Exterior Features
- Basement Entrance, Double Pane Windows, Entry (Foyer), Lighting, Patio: Covered, Skylights, Walkout
- Taxes
- $5,430
- Property Description
- Stories: 2
- Zoning
- Single-Family
- Flooring
- Marble
- Appliances
- Ceiling Fan, Dryer, Gas Grill/BBQ, Microwave, Refrigerator, Washer, Water Softener Owned
- Heating
- Forced Air, Gas: Central
- Air Conditioning
- Central Air
- Exterior Construction
- Stucco
- Stories
- 2
- Roof
- Flat
- Pool
- Yes
- Pool
- Yes
- Pool Type
- Gunite, Fenced, Heated, In Ground, With Spa
- Parking Features
- Parking: Uncovered, Rv Parking
- Garage Spaces
- 3
- School District
- Washington
- Elementary School
- Crimson View
- Middle School
- Desert Hills Middle
- High School
- Desert Hills
Mortgage Calculator
Listing courtesy of Red Rock Real Estate LLC.