1111 N 2000 W Unit 84, Farr West, UT 84404
- $79,900
- 3
- BD
- 2
- BA
- 1,799
- SqFt


- List Price
- $79,900
- Status
- ACTIVE
- Days on Market
- 286
- Price Change
- ▼ $12,100 1785826721
- MLS#
- 2125149
- Style
- Modular
- Year Built
- 1982
- Bedrooms
- 3
- Bathrooms
- 2
- Full Baths
- 1
- Living Area
- 1,799
- Lot Size
- 435
- Acres
- 0.01
- Subdivision
- Westwood Village
- MLS Area Major
- Ogdn; FarrW; Hrsvl; Pln Cty.
Property Description
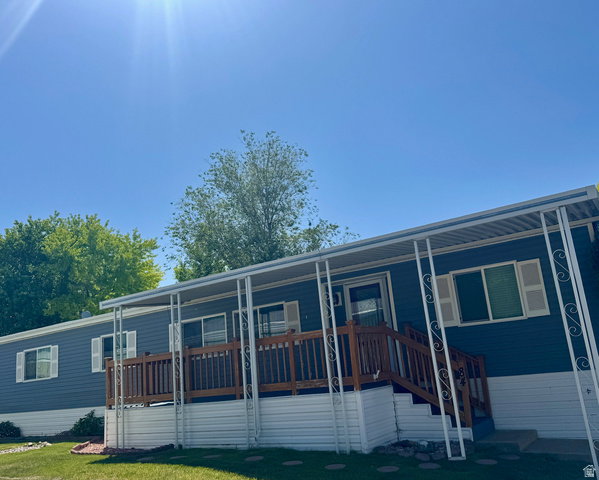
Motivated Seller! Welcome home to this spacious and inviting 1,799 sq. ft. modular home located in a desirable 55+ community featuring a community pool for residents to enjoy. Offering 3 bedrooms and 2 full bathrooms, this well-maintained home provides comfortable living with a functional floor plan and generous living spaces. Brand-new carpet throughout creates a fresh and welcoming atmosphere, while the cozy fireplace adds warmth and charm to the main living area. Step outside to the covered deck, perfect for relaxing, entertaining, or enjoying peaceful mornings and evenings. With its thoughtful updates, community amenities, and move-in-ready condition, this home is a wonderful opportunity to enjoy low-maintenance living in a welcoming neighborhood. This is a 55 and older community. One person living in the home must be 55+ and all others must be 45+. All offers are contingent on Westwood Villages approval. Buyer and Buyer's agent to verify all information.
Additional Information
- Interior Features
- Bath: Sep. Tub/Shower, Disposal, Oven: Wall, Range: Countertop, Vaulted Ceilings
- Exterior Features
- Double Pane Windows, Lighting, Patio: Covered, Storm Doors
- HOA Fee
- $838
- Property Description
- Modular
- Zoning
- Single-Family
- Flooring
- Carpet, Tile
- Heating
- Forced Air, Gas: Central
- Air Conditioning
- Central Air
- Exterior Construction
- Asphalt
- Stories
- 1
- Roof
- Asphalt
- Parking Features
- Covered, Rv Parking, 2 Car Deep (Tandem)
- School District
- Weber
- Elementary School
- Farr West
- Middle School
- Wahlquist
- High School
- Fremont
Mortgage Calculator
Listing courtesy of RE/MAX Associates.