1468 E Trail Crest Ct, Draper, UT 84020
- $4,499,000
- 6
- BD
- 6
- BA
- 8,123
- SqFt




- List Price
- $4,499,000
- Status
- ACTIVE
- Days on Market
- 230
- Price Change
- ▼ $501,000 1778894305
- MLS#
- 2126709
- Style
- Stories: 2
- Year Built
- 2015
- Bedrooms
- 6
- Bathrooms
- 6
- Full Baths
- 3
- Half Baths
- 2
- Living Area
- 8,123
- Lot Size
- 30,927
- Acres
- 0.71
- Subdivision
- Deer Ridge # 1 At Suncrest
- MLS Area Major
- Sandy; Draper; Granite; Wht Cty
Property Description
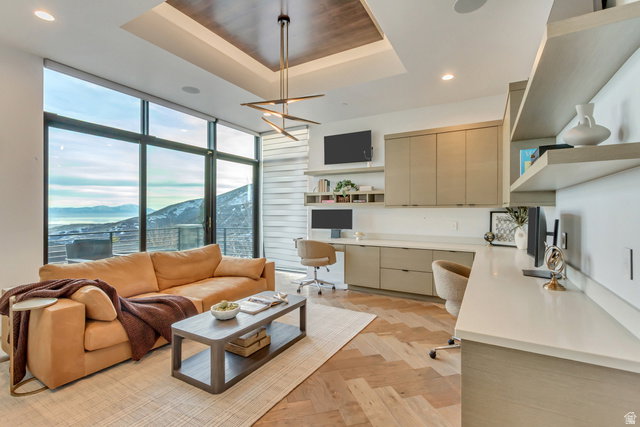
Perched at the top of Suncrest, this modern luxury retreat offers unmatched, unobstructed valley and mountain views from every room. Designed by Ezra Lee, the home blends elevated style with everyday convenience across more than 8,000 sq ft of thoughtfully curated living space. Vaulted ceilings and floor-to-ceiling windows flood the interior with natural light, while the gourmet kitchen features dual islands, double ovens, and an expansive pantry, perfect for both cooking and entertaining. The primary suite is a private sanctuary with an oversized walk-in closet, a spa-like bathroom with a sunken tub, a cozy fireplace, and a private deck with its own fire pit. Additional highlights include well-appointed bedrooms/bathrooms, an upper-level living area ideal for a home gym or game room, expansive decks/patios, a custom bar, a secondary kitchen, a theater room, a home sauna, radiant in-floor heating, a walkout basement, and a four-car oversized garage. Outside, the home features an infinity pool, a full outdoor kitchen with barbecue, two fire pits, illuminated water features, and a putting green, all set against picturesque views. This estate truly has it all in addition to the amazing amenities the Suncrest Community has to offer. Contact us today to schedule a private tour and experience one of the most exceptional properties in one of the market's most scenic neighborhoods. Buyer/Buyer's Agent to verify all info
Additional Information
- Interior Features
- Alarm: Security, Bar: Dry, Bath: Primary, Bath: Sep. Tub/Shower, Closet: Walk-In, Den/Office, Disposal, Floor Drains, French Doors, Great Room, Kitchen: Second, Oven: Double, Oven: Wall, Range: Countertop, Vaulted Ceilings, Granite Countertops, Theater Room, Video Camera(s)
- Exterior Features
- Balcony, Basement Entrance, Deck; Covered, Double Pane Windows, Entry (Foyer), Lighting, Patio: Covered, Secured Parking, Skylights, Sliding Glass Doors, Walkout
- Taxes
- $19,717
- HOA Fee
- $152
- Property Description
- Stories: 2
- Zoning
- Single-Family
- Flooring
- Carpet, Hardwood, Tile, Concrete
- Appliances
- Dryer, Microwave, Refrigerator, Washer, Water Softener Owned
- Heating
- Forced Air, Gas: Central, Gas: Radiant, Radiant Floor
- Air Conditioning
- Central Air, Active Solar
- Exterior Construction
- Stone, Stucco
- Stories
- 3
- Roof
- Asphalt, Metal
- Pool
- Yes
- Pool
- Yes
- Pool Type
- Gunite, Heated, In Ground, Electronic Cover
- Parking Features
- Secured
- Garage Spaces
- 4
- School District
- Canyons
- Elementary School
- Oak Hollow
- Middle School
- Draper Park
- High School
- Corner Canyon
Mortgage Calculator
Listing courtesy of Woodley Real Estate.