1111 N 2000 W Unit 105, Farr West, UT 84404
- $69,999
- 2
- BD
- 2
- BA
- 980
- SqFt




- List Price
- $69,999
- Status
- BACKUP
- Days on Market
- 225
- Price Change
- ▼ $3,000 1779657341
- MLS#
- 2127469
- Style
- Manufactured
- Year Built
- 1984
- Bedrooms
- 2
- Bathrooms
- 2
- Full Baths
- 2
- Living Area
- 980
- Lot Size
- 435
- Acres
- 0.01
- Subdivision
- Westwood Village
- MLS Area Major
- Ogdn; FarrW; Hrsvl; Pln Cty.
Property Description
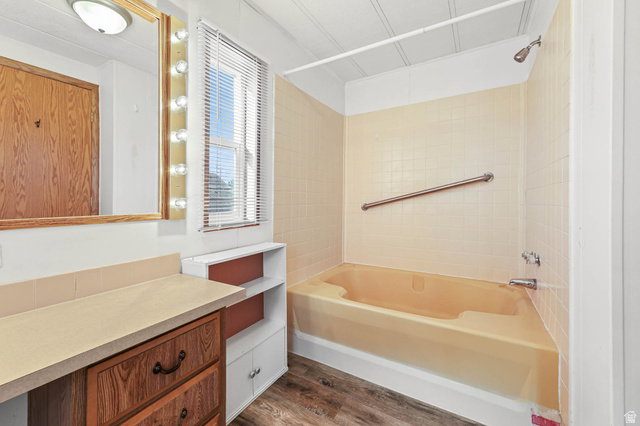
Charming 2 Bed, 2 Bath Home in Westwood Village Park! This well-maintained, move-in-ready home features brand-new LVP flooring, newer carpet, and a bright, open floor plan. Enjoy a large, covered deck with new awning, a 2-car garage, two storage sheds, and a beautifully landscaped yard. Recent upgrades include a new roof, new AC, and new dishwasher. Washer, dryer, and refrigerator are included. Located in the desirable, age-qualified (55+) Westwood Village Park community with a clubhouse, gym, pool, game room, library, and picnic areas. HOA covers water, sewer, trash, and snow removal on the main roads. Seller loved how it was a quiet and safe community and has beautiful mountain views! Sold as-is and priced to sell. Don't miss this one! Buyer and Buyer's Agent to verify all information.
Additional Information
- Interior Features
- Bath: Primary, Disposal, Great Room, Range/Oven: Free Stdng.
- Exterior Features
- Deck; Covered, Out Buildings, Storm Doors
- Taxes
- $428
- HOA Fee
- $814
- Property Description
- Manufactured
- Zoning
- Single-Family
- Flooring
- Carpet
- Appliances
- Ceiling Fan, Dryer, Range Hood, Refrigerator, Washer
- Heating
- Forced Air, Gas: Central
- Air Conditioning
- Central Air
- Exterior Construction
- Asphalt
- Stories
- 1
- Roof
- Asphalt
- Pool
- Yes
- Pool
- Yes
- Pool Type
- In Ground
- Garage Spaces
- 2
- School District
- Weber
- Elementary School
- Farr West
- Middle School
- Wahlquist
- High School
- Fremont
Mortgage Calculator
Listing courtesy of Ascend Real Estate.