1025 S Eden Prairie Way, Midway, UT 84049
- $4,900,000
- 4
- BD
- 5
- BA
- 8,040
- SqFt








- List Price
- $4,900,000
- Status
- ACTIVE
- Days on Market
- 221
- Price Change
- ▼ $350,000 1775688905
- MLS#
- 2127773
- Year Built
- 2019
- Bedrooms
- 4
- Bathrooms
- 5
- Full Baths
- 4
- Half Baths
- 1
- Living Area
- 8,040
- Lot Size
- 32,234
- Acres
- 0.74
- MLS Area Major
- Midway
Property Description
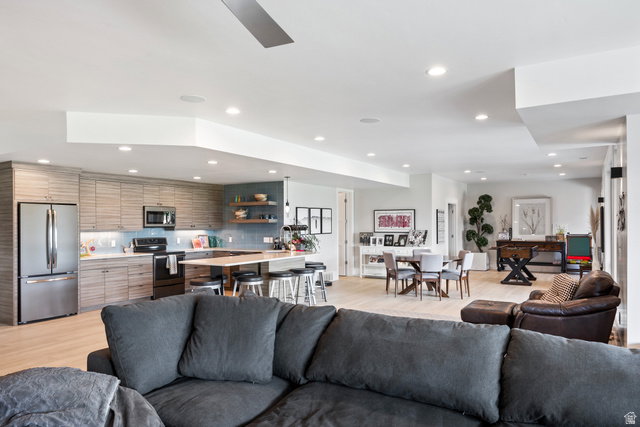
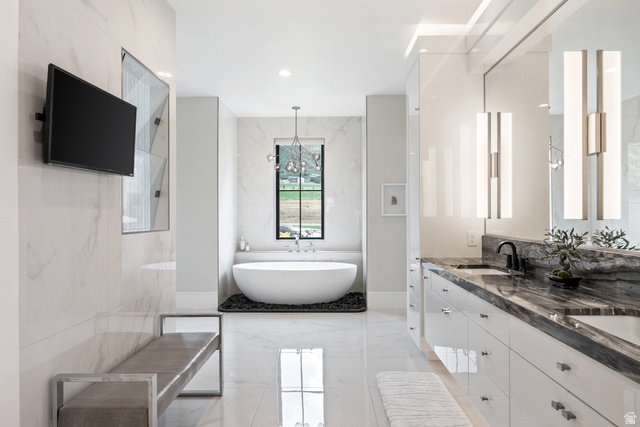
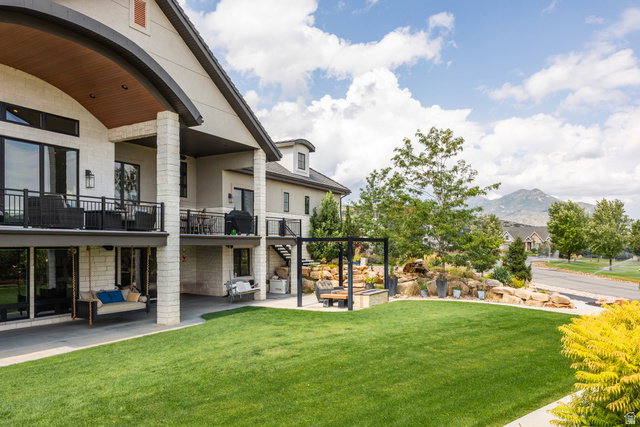
This extraordinary (FURNISHED) home was crafted as the builder's personal residence, ensuring the highest attention to detail, quality, and luxury. Every element has been thoughtfully designed with special custom options throughout. It all starts with an unbeatable location. Situatuated in one of the finest spots in Midway Valley with breathtaking views of Deer Creek Lake and surrounding landscape. Thoughtful and exceptional landscaping captures the beauty of the professionally designed yard, complete with three serene waterfalls, lush greenery and elegant outdoor spaces. Two large decks overlooking the valley provide the perfect setting for entertaining, relaxing, and taking in the views with expansive outdoor living. A spacious 5-car garage accommodates vehicles, toys, and storage with ease. Featuring three kitchens and two separate living quarters, this home offers unmatched flexibility for hosting, extended family, or multi-generational living. This one-of-a-kind property blends high-end craftsmanship with the natural beauty of Midway Valley, creating a true masterpiece that must be seen to be appreciated. This home is being offered FURNISHED, please contact the listing agent for further details.
Additional Information
- Interior Features
- Alarm: Fire, Alarm: Security, Bar: Wet, Basement Apartment, Bath: Sep. Tub/Shower, Closet: Walk-In, Den/Office, Oven: Gas, Vaulted Ceilings
- Exterior Features
- Balcony, Basement Entrance, Deck; Covered, Double Pane Windows, Lighting, Patio: Covered
- Taxes
- $10,386
- HOA Fee
- $120
- Zoning
- Single-Family
- Flooring
- Carpet, Hardwood, Marble
- Appliances
- Ceiling Fan, Dryer, Microwave, Refrigerator, Washer
- Heating
- Electric, Forced Air, Heat Pump
- Air Conditioning
- Central Air, Heat Pump
- Exterior Construction
- Stone
- Roof
- Tile
- Pool
- Yes
- Pool
- Yes
- Pool Type
- Heated, In Ground
- Parking Features
- Rv Parking
- Garage Spaces
- 5
- School District
- Wasatch
- Elementary School
- Midway
- Middle School
- Rocky Mountain
- High School
- Wasatch
Mortgage Calculator
Listing courtesy of Signature Group Real Estate.