6768 Golden Bear Loop W, Park City, UT 84098
- $3,195,000
- 3
- BD
- 4
- BA
- 2,617
- SqFt


- List Price
- $3,195,000
- Status
- BACKUP
- Days on Market
- 217
- Price Change
- ▼ $5,000 1778629331
- MLS#
- 2128056
- Style
- Stories: 2
- Year Built
- 2018
- Bedrooms
- 3
- Bathrooms
- 4
- Full Baths
- 2
- Half Baths
- 1
- Living Area
- 2,617
- Lot Size
- 20,473
- Acres
- 0.47
- Subdivision
- Villas At Painted Valley
- MLS Area Major
- Park City; Kimball Jct; Smt Pk
Property Description
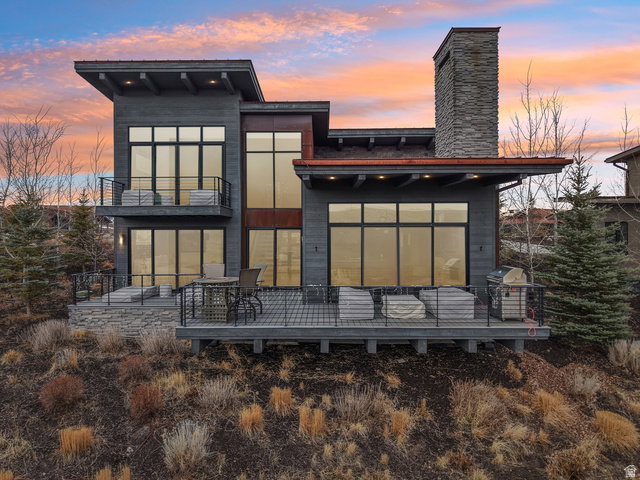
GOLF MEMBERSHIP AVAILABLE. Nestled directly on the Nicklaus golf course within the prestigious, gated Promontory Club, this 3-bedroom, 3.5-bath Klee Villa offers luxury, designer interiors, and rare ownership flexibility. Offered furnished, the home features award-winning interior design by Michael Valles, an open-concept great room, and east-facing walls of glass that open to patios overlooking the fairway, perfect for entertaining or quiet mornings. The gourmet kitchen includes high-end appliances and a generous gathering space, while two primary suites and a guest suite, all with en-suite baths, provide comfort and privacy. Recent upgrades include an upgraded tankless water heater, smart thermostats, Lutron smart lighting, EV charging outlet, reconfigured laundry with utility sink, custom primary closet system, pantry pull-outs, Toto bidet toilets, and multiple mechanical and maintenance updates, making this home truly move-in ready. Additional highlights include electronic blinds, a mudroom, a 2-car garage with a south-facing driveway, and eligibility for nightly rentals. The property also comes with a full golf membership, further enhancing the lifestyle opportunity. Luxury. Location. Lifestyle. Golfside living at its finest.
Additional Information
- Interior Features
- Bath: Primary, Bath: Sep. Tub/Shower, Closet: Walk-In, Disposal, Great Room, Oven: Gas, Range: Gas
- Exterior Features
- Balcony, Deck; Covered, Sliding Glass Doors
- Taxes
- $18,941
- HOA Fee
- $2,700
- Property Description
- Stories: 2
- Zoning
- Single-Family, Short Term Rental Allowed
- Flooring
- Carpet, Hardwood, Tile
- Heating
- Forced Air, Gas: Central, Radiant Floor
- Air Conditioning
- Central Air
- Exterior Construction
- Stone, Metal Siding, Other
- Stories
- 2
- Roof
- Metal
- Garage Spaces
- 2
- School District
- South Summit
- Elementary School
- South Summit
- Middle School
- South Summit
- High School
- South Summit
Mortgage Calculator
Listing courtesy of EXP Realty, LLC (Park City).