78 Prospect Ave, Park City, UT 84060
- $4,750,000
- 4
- BD
- 5
- BA
- 3,030
- SqFt




- List Price
- $4,750,000
- Status
- ACTIVE
- Days on Market
- 189
- Price Change
- ▼ $50,000 1783731457
- MLS#
- 2132309
- Year Built
- 2025
- Bedrooms
- 4
- Bathrooms
- 5
- Full Baths
- 2
- Half Baths
- 1
- Living Area
- 3,030
- Lot Size
- 2,613
- Acres
- 0.06
- MLS Area Major
- Park City; Deer Valley
Property Description
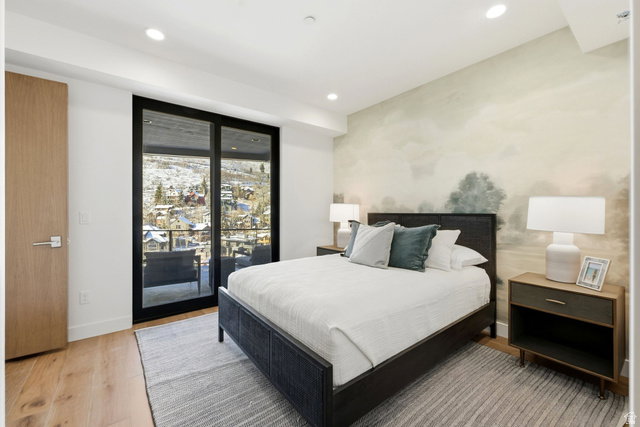
Perched above Historic Main Street in a quiet Old Town setting, this newly constructed residence offers refined mountain living with exceptional privacy, south facing views up and down the valley, abundant natural light, and easy walkability to the heart of Park City. Elevated above town, the home provides a true sense of separation while remaining moments from Old Town's dining, shopping, and entertainment. Spanning 3,030 square feet, it blends modern architecture with warm, livable spaces to create a private mountain retreat. The main living level features an open concept great room where expansive windows frame mountain, valley, and town views while maintaining privacy from neighboring homes. The seamless connection between the living area, dining space, and chef's kitchen supports both daily living and entertaining. The kitchen is equipped with premium appliances, custom cabinetry, and a generous island that anchors the space. The primary suite is a secluded sanctuary with scenic outlooks, a spa inspired bath with a soaking tub and walk in shower, and curated high end finishes. A private heated snowmelt balcony extends the suite outdoors, offering unmatched south facing views from sun up to sun down. Three additional guest suites, each with its own en suite bath, are thoughtfully separated to ensure comfort and discretion. Outdoor living is a defining feature, with three heated decks providing ample space for year round enjoyment and entertaining while remaining visually and physically removed from surrounding properties. Located minutes from Deer Valley Resort and steps from Main Street, the home also offers immediate access to hiking and biking trails directly from the front door. Approved for nightly rentals and offered with a furniture package for a turnkey experience, this property combines luxury ownership, income potential, privacy, and a premier Old Town location. Square footage figures are provided as a courtesy estimate only. Buyer is advised to obtain an independent measurement.
Additional Information
- Interior Features
- Bar: Wet, Bath: Primary, Bath: Sep. Tub/Shower, Closet: Walk-In, Disposal, Great Room, Oven: Double, Oven: Gas, Range: Down Vent, Range: Gas, Range/Oven: Built-In, Vaulted Ceilings, Instantaneous Hot Water
- Exterior Features
- Basement Entrance, Deck; Covered, Double Pane Windows, Entry (Foyer), Lighting, Patio: Covered, Sliding Glass Doors, Walkout
- Taxes
- $14,543
- Zoning
- Single-Family, Short Term Rental Allowed
- Flooring
- Hardwood, Tile
- Appliances
- Dryer, Microwave, Range Hood, Refrigerator, Washer, Water Softener Owned
- Heating
- Radiant Floor
- Air Conditioning
- Central Air
- Exterior Construction
- Cedar, Metal Siding
- Stories
- 3
- Roof
- Asphalt, Rubber
- Garage Spaces
- 1
- School District
- Park City
- Elementary School
- McPolin
- Middle School
- Ecker Hill
- High School
- Park City
Mortgage Calculator
Listing courtesy of Windermere Real Estate (Park City).