4028 E Outcrop Rd, Park City, UT 84098
- $13,250,000
- 4
- BD
- 7
- BA
- 8,699
- SqFt










- List Price
- $13,250,000
- Status
- ACTIVE
- Days on Market
- 236
- Price Change
- ▼ $250,000 1785789804
- MLS#
- 2132589
- Year Built
- 2026
- Bedrooms
- 4
- Bathrooms
- 7
- Full Baths
- 2
- Half Baths
- 2
- Living Area
- 8,699
- Lot Size
- 43,560
- Acres
- 1
- Subdivision
- Promontory
- MLS Area Major
- Park City; Kimball Jct; Smt Pk
Property Description
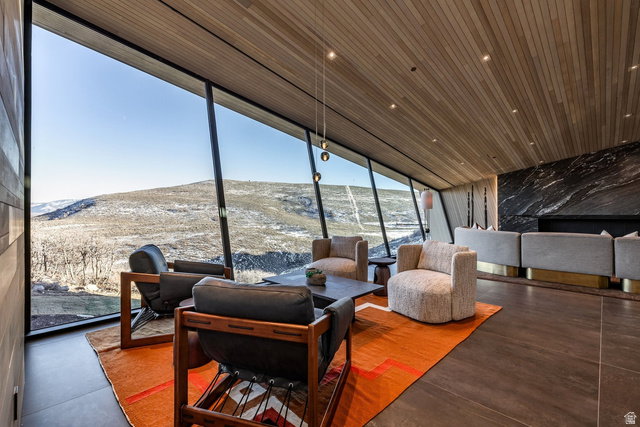
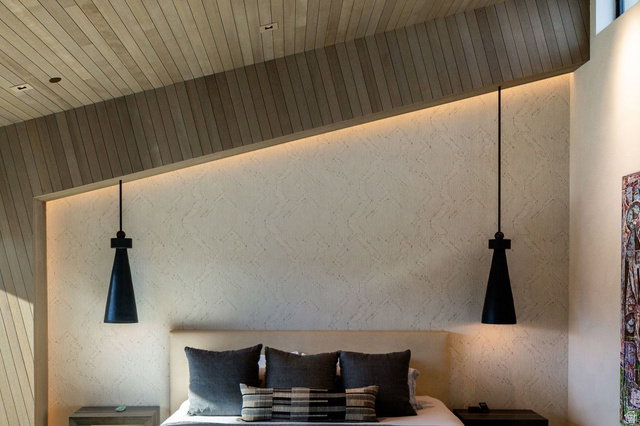
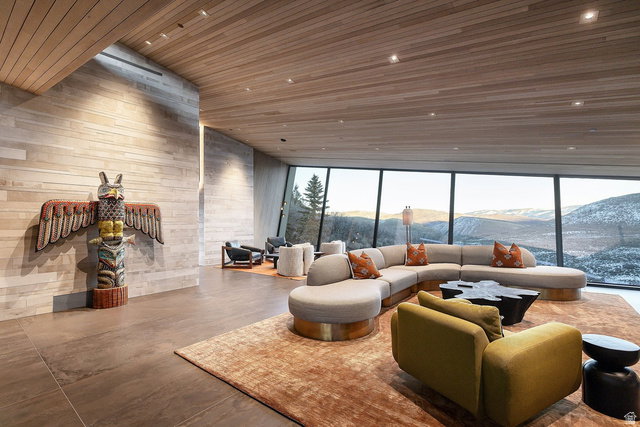
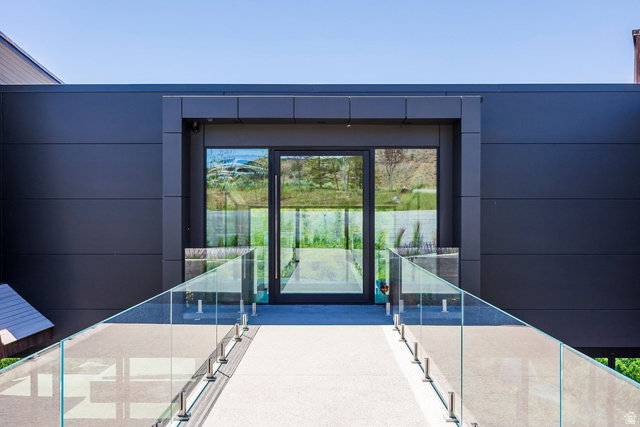
Slow Time Through Awe...and Golf. Earthy and uber-modern, this 2026 Upwall Design / McGinnis-build is found at the end-of-the-road on an extra quiet cul-de-sac in Promontory's almost completely built-out ''50-yard line'', Aspen Camp. This home is centrally located to all of the club's amenities. Aspen Camp's east-facing aspects harbor moisture, hence naturally grow oaks, aspens, and other non-sagebrush vegetation not found on the busier and hotter, western aspects of Promontory. Sunrise, Uinta, and up-close wildlife views abound on this acre lot adjoining the xc-ski/hike/bike Lady Di trail. The thoughtful downhill design affords convenience and privacy. Approximately 8,196 finished sq ft, 4.5 bd, 7 ba, 2 levels, 2 laundries, butler's kitchen, etc., create cozy luxury of unmatched quality. This is a new-build, but not a spec home, offered turn-key. State-of-the art appliances/electronics include: Gaggeneau, SubZero, Wolf, Miele, Dorn Bracht, Brizo, Crestron, Lutron, Ecobee, Samsung, and LG. All the HVACs. Promontory Golf Membership available.
Additional Information
- Interior Features
- Alarm: Fire, Alarm: Security, Bar: Dry, Bar: Wet, Bath: Primary, Bath: Sep. Tub/Shower, Closet: Walk-In, Den/Office, Disposal, Floor Drains, Great Room, Oven: Double, Oven: Gas, Range: Countertop, Range: Gas, Range/Oven: Built-In, Vaulted Ceilings, Instantaneous Hot Water, Video Door Bell(s), Video Camera(s), Smart Thermostat(s)
- Exterior Features
- Balcony, Double Pane Windows, Lighting, Patio: Covered, Storm Doors, Storm Windows
- Taxes
- $25,541
- HOA Fee
- $1,500
- Zoning
- Single-Family
- Flooring
- Hardwood, Tile
- Appliances
- Ceiling Fan, Dryer, Gas Grill/BBQ, Microwave, Range Hood, Refrigerator, Washer, Water Softener Owned
- Heating
- Forced Air, Gas: Central, Radiant Floor
- Air Conditioning
- Central Air
- Exterior Construction
- Stone, Metal Siding
- Stories
- 2
- Roof
- Flat, Metal, Pvc
- Garage Spaces
- 2
- School District
- South Summit
- Elementary School
- South Summit
- Middle School
- South Summit
- High School
- South Summit
Mortgage Calculator
Listing courtesy of Summit Sotheby's International Realty.