1360 Golden Way Unit 92, Park City, UT 84060
- $11,500,000
- 6
- BD
- 7
- BA
- 8,416
- SqFt




- List Price
- $11,500,000
- Status
- BACKUP
- Days on Market
- 236
- Price Change
- ▼ $1,000,000 1784070045
- MLS#
- 2132678
- Year Built
- 1983
- Bedrooms
- 6
- Bathrooms
- 7
- Full Baths
- 1
- Half Baths
- 2
- Living Area
- 8,416
- Lot Size
- 36,154
- Acres
- 0.83
- Subdivision
- Aerie, Phase 2 Subdi
- MLS Area Major
- Park City; Deer Valley
Property Description
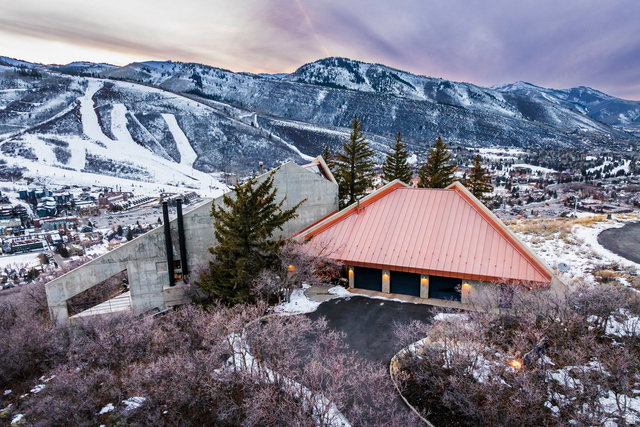
This truly iconic Park City residence was masterfully designed to showcase breathtaking, unobstructed views while offering exceptional spaces for entertaining and refined daily living. Thoughtful architecture balances expansive glass and generous wall space, creating a gallery-like environment ideal for showcasing an art collection without sacrificing warmth or functionality. The main level is anchored by multiple living and dining areas that flow seamlessly into an open-concept kitchen, all positioned to capture sweeping panoramic views stretching across Deer Valley, Park City Mountain, Old Town, Thaynes Canyon, and all the way to The Canyons. Whether hosting intimate gatherings or large-scale events, every space is oriented to celebrate the surrounding landscape. The primary residence features 5 spacious bedrooms and 6 bathrooms, along with a versatile loft that serves perfectly as a secondary family room, office, or creative retreat. Above the three-car garage, a private caretaker's apartment provides additional flexibility for guests, extended family, or on-site staff. A true landmark, visible from much of town, this extraordinary home offers a rare opportunity for new owners to bring their vision to life and leave a lasting impression in one of Park City's most recognizable settings.
Additional Information
- Interior Features
- Alarm: Fire, Alarm: Security, Bar: Wet, Central Vacuum, Disposal, Great Room, Kitchen: Second, Mother-in-Law Apt., Range: Gas, Vaulted Ceilings
- Exterior Features
- Balcony, Sliding Glass Doors, Patio: Open
- Taxes
- $23,084
- Zoning
- Single-Family
- Flooring
- Carpet, Hardwood, Stone, Tile
- Heating
- Forced Air
- Exterior Construction
- Concrete, Metal Siding
- Stories
- 3
- Parking Features
- Extra Width, Opener
- Garage Spaces
- 3
- School District
- Park City
- Elementary School
- McPolin
- Middle School
- Ecker Hill
- High School
- Park City
Mortgage Calculator
Listing courtesy of Summit Sotheby's International Realty.