436 W Sunburst Unit 31, Garden City, UT 84028
- $2,699,000
- 8
- BD
- 8
- BA
- 7,215
- SqFt






- List Price
- $2,699,000
- Status
- ACTIVE
- Days on Market
- 186
- Price Change
- ▼ $100,000 1776283639
- MLS#
- 2133052
- Year Built
- 2024
- Bedrooms
- 8
- Bathrooms
- 8
- Full Baths
- 7
- Half Baths
- 1
- Living Area
- 7,215
- Lot Size
- 26,571
- Acres
- 0.61
- Subdivision
- Long Ridge
- MLS Area Major
- Garden Cty; Lake Town; Round
Property Description
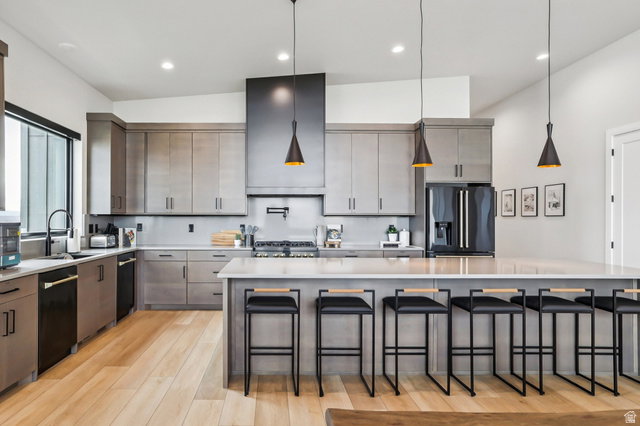
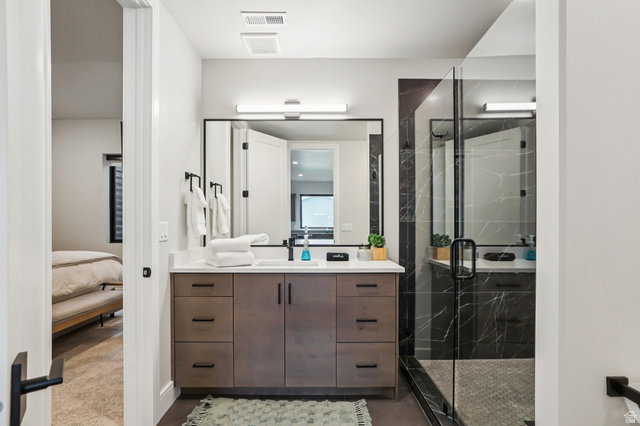
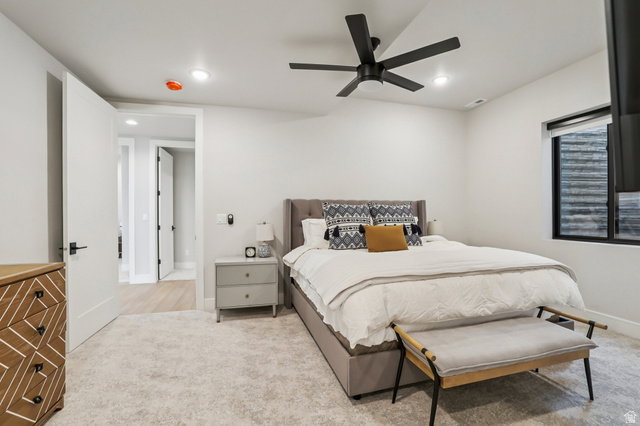
Perched on a scenic hillside overlooking beautiful Bear Lake, this luxury modern home offers breathtaking panoramic views and an exceptional mountain-lake retreat experience. The main house features 7 oversized bedrooms and 6.5 beautifully appointed bathrooms. The guest house features a large bunk room, full bath, gym, kitchenette and oversized boat garage. Every detail of this home was thoughtfully designed and carefully executed. Expansive Andersen windows frame one of the finest lake views in Garden City, filling the home with natural light. Eight-foot solid-core doors, five-foot-wide hallways, and vaulted ceilings create an open, upscale feel. Comfort is ensured year-round with dual high-efficiency HVAC systems and dual on-demand water heaters. The entertainer's kitchen features a 12-foot island, ZLINE appliances, and generous workspace for large gatherings. The exterior is equally impressive, built for longevity with natural stone, standing-seam metal roofing, and a professionally designed landscape with accent lighting. Additional highlights include a painted and fenced pickleball court, a large asphalt driveway, and no HOA, with short-term rentals allowed, making this an outstanding investment opportunity or private family retreat. The home is completely furnished, including linens and a fully stocked kitchen-truly rent-ready. Square footage figures are provided as a courtesy estimate only and were obtained from the building plans. Buyer is advised to obtain an independent measurement.
Additional Information
- Interior Features
- Bath: Primary, Bath: Sep. Tub/Shower, Closet: Walk-In, Disposal, Floor Drains, Great Room, Kitchen: Second, Oven: Gas, Range: Gas, Range/Oven: Built-In, Vaulted Ceilings, Instantaneous Hot Water, Smart Thermostat(s)
- Exterior Features
- Basement Entrance, Deck; Covered, Double Pane Windows, Entry (Foyer), Lighting, Patio: Covered, Sliding Glass Doors
- Taxes
- $6,907
- Zoning
- Single-Family, Short Term Rental Allowed
- Flooring
- Carpet, Laminate, Tile
- Appliances
- Ceiling Fan, Trash Compactor, Dryer, Freezer, Gas Grill/BBQ, Microwave, Range Hood, Refrigerator, Satellite Equipment, Satellite Dish, Washer, Water Softener Owned, Water Softener Rented
- Heating
- Forced Air, >= 95% efficiency
- Air Conditioning
- Central Air
- Exterior Construction
- Stone, Metal Siding, Other
- Stories
- 4
- Roof
- Metal, Pitched, Rubber
- Garage Spaces
- 3
- School District
- Rich
- Elementary School
- North Rich
- Middle School
- Rich
- High School
- Rich
Mortgage Calculator
Listing courtesy of Ascent Real Estate Group LLC.