1615 E Millcreek Way Way, Salt Lake City, UT 84106
- $2,500,000
- 4
- BD
- 5
- BA
- 5,308
- SqFt








- List Price
- $2,500,000
- Status
- ACTIVE
- Days on Market
- 184
- Price Change
- ▼ $825,000 1785017280
- MLS#
- 2133536
- Style
- Stories: 2
- Year Built
- 1937
- Bedrooms
- 4
- Bathrooms
- 5
- Full Baths
- 2
- Half Baths
- 2
- Living Area
- 5,308
- Lot Size
- 17,859
- Acres
- 0.41
- Subdivision
- Park
- MLS Area Major
- Salt Lake City; So. Salt Lake
Property Description
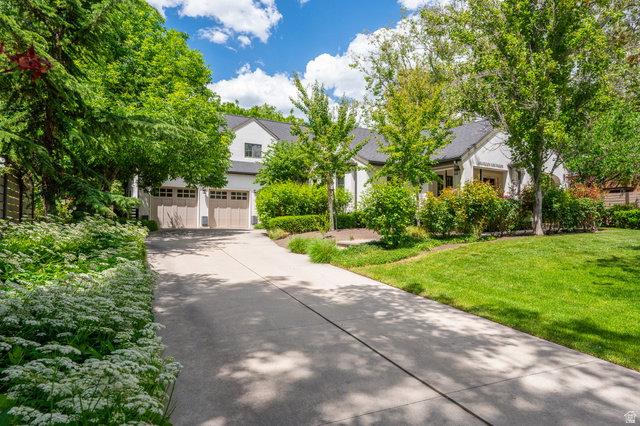
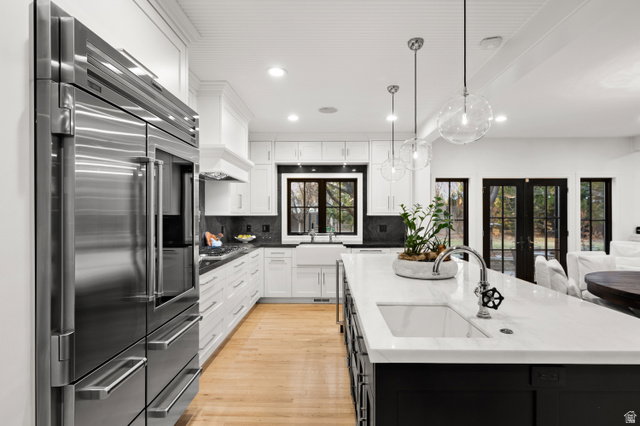
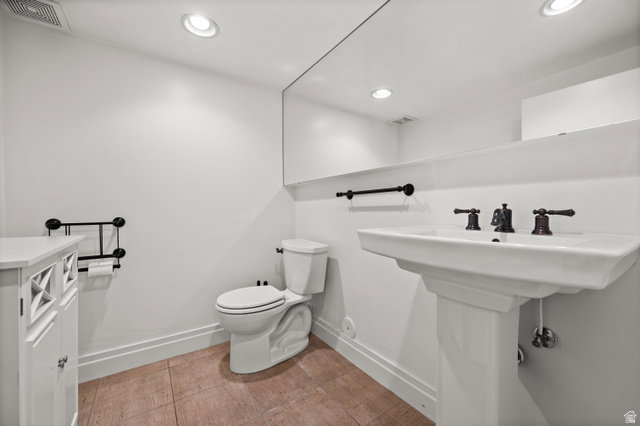
!!!MAJOR PRICE IMPROVEMENT!!!! An exceptional value for this luxury Millcreek residence, offering a rare opportunity in one of the area's most desirable neighborhoods. This historic 1937 residence was fully reimagined through a no-expense-spared renovation, blending timeless character with elevated modern design. A gallery-style hall anchors the layout, connecting the main living spaces and opening to a private yard and terrace-ideal for both everyday living and entertaining. Light wood floors, crisp white walls, and custom millwork showcase the home's architectural detail, while dark-trimmed windows add depth and contrast throughout. The expansive great room features custom built-ins, a statement marble fireplace, and a showpiece kitchen with premium cabinetry, designer lighting, and top-tier appliances. The main-level primary suite is a private retreat, complemented by an adjoining speakeasy-inspired study with a dramatic lighted granite feature wall, creating an intimate and unexpected space for relaxing or entertaining. Additional bedrooms with vaulted ceilings, a flexible media room, a lower-level theater, and generous storage round out the home. Refined outdoor spaces include an inviting front porch, manicured gardens, custom fencing, and a secluded terrace that extends the living experience. A truly distinctive home offering exceptional design, privacy, and location in one of Millcreek's most desirable neighborhoods.
Additional Information
- Interior Features
- Alarm: Security, Bar: Wet, Bath: Primary, Bath: Sep. Tub/Shower, Den/Office, Disposal, French Doors, Gas Log, Great Room, Kitchen: Updated, Oven: Gas, Vaulted Ceilings, Theater Room
- Exterior Features
- Bay Box Windows, Double Pane Windows, Entry (Foyer), Lighting, Patio: Open
- Taxes
- $19,700
- Property Description
- Stories: 2
- Zoning
- Single-Family
- Flooring
- Carpet, Hardwood, Tile
- Appliances
- Ceiling Fan, Dryer, Range Hood, Refrigerator, Washer
- Heating
- Forced Air, Gas: Central
- Air Conditioning
- Central Air
- Exterior Construction
- Stucco
- Stories
- 3
- Roof
- Asphalt
- Garage Spaces
- 3
- School District
- Granite
- Elementary School
- William Penn
- Middle School
- Evergreen
- High School
- Olympus
Mortgage Calculator
Listing courtesy of Connect Fast Realty, LLC.