4461 Aspen Camp Loop, Park City, UT 84098
- $6,950,000
- 6
- BD
- 7
- BA
- 8,953
- SqFt




- List Price
- $6,950,000
- Status
- ACTIVE
- Days on Market
- 230
- Price Change
- ▼ $300,000 1781219631
- MLS#
- 2133789
- Style
- Tri/Multi-Level
- Year Built
- 2007
- Bedrooms
- 6
- Bathrooms
- 7
- Full Baths
- 1
- Half Baths
- 2
- Living Area
- 8,953
- Lot Size
- 108,464
- Acres
- 2.49
- Subdivision
- Aspen Camp Subdivision
- MLS Area Major
- Park City; Kimball Jct; Smt Pk
Property Description
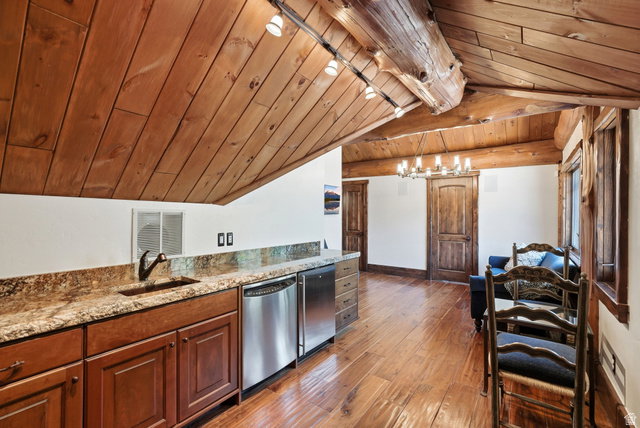
Located in Promontory, Park City's premier private club community, this legacy mountain estate offers privacy, acreage, and proximity to Deer Valley Resort, Park City Mountain Resort, and Historic Main Street. Designed for multi generational living, the six bedroom, seven bathroom residence features expansive gathering spaces, panoramic mountain views, and a floor to ceiling wood burning stone fireplace. An updated chef's kitchen with butler's pantry anchors the main level, while the lower level offers a wet bar, conditioned wine room, game areas, and a mine inspired private theater. Outdoor living spans approximately two and a half acres with wraparound decks, patios, hot tub, fire pit, bocce ball court, and a new outdoor kitchen with pizza oven. A separate guest suite with private entrance and full kitchen provides flexibility for guests or extended family. A full Promontory golf membership is available, allowing immediate access to championship golf, ski lodges, dining, fitness centers, spa services, pools, trails, and year round wellness programming.
Additional Information
- Interior Features
- Bar: Wet, Bath: Primary, Bath: Sep. Tub/Shower, Central Vacuum, Closet: Walk-In, Disposal, French Doors, Great Room, Kitchen: Second, Mother-in-Law Apt., Oven: Double, Range: Gas, Range/Oven: Free Stdng., Vaulted Ceilings, Instantaneous Hot Water, Granite Countertops, Theater Room
- Exterior Features
- Basement Entrance, Deck; Covered, Double Pane Windows, Entry (Foyer), Lighting, Patio: Covered, Porch: Open, Sliding Glass Doors, Walkout
- Taxes
- $39,190
- HOA Fee
- $1,500
- Property Description
- Tri/Multi-Level
- Zoning
- Single-Family
- Flooring
- Carpet, Hardwood, Tile
- Heating
- Forced Air, Gas: Radiant, Radiant Floor
- Air Conditioning
- Central Air
- Exterior Construction
- Stone, Metal Siding, Other
- Stories
- 3
- Roof
- Tile
- Parking Features
- Attached, Extra Width, Opener, Extra Length
- Garage Spaces
- 3
- School District
- North Summit
- Elementary School
- North Summit
- Middle School
- North Summit
- High School
- North Summit
Mortgage Calculator
Listing courtesy of Christie's International Real Estate VUE.