1767 S Centennial Blvd, Saratoga Springs, UT 84045
- $1,780,000
- 6
- BD
- 6
- BA
- 8,221
- SqFt




- List Price
- $1,780,000
- Status
- ACTIVE
- Days on Market
- 181
- Price Change
- ▼ $10,000 1784867756
- MLS#
- 2134162
- Style
- Stories: 2
- Year Built
- 2013
- Bedrooms
- 6
- Bathrooms
- 6
- Full Baths
- 4
- Half Baths
- 2
- Living Area
- 8,221
- Lot Size
- 15,681
- Acres
- 0.36
- Subdivision
- Saratoga Springs No 13 Pud
- MLS Area Major
- Am Fork; Hlnd; Lehi; Saratog.
Property Description
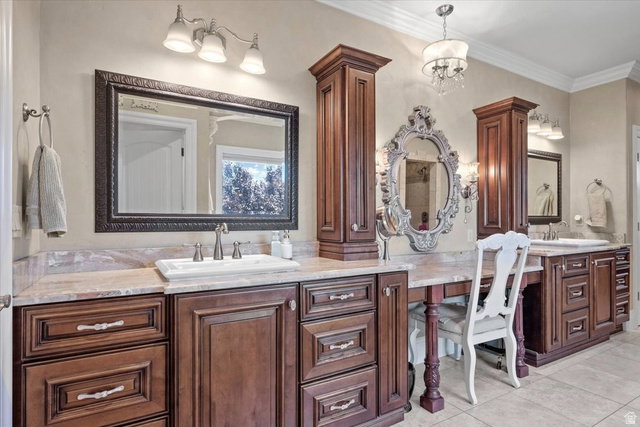
Updated ultra-custom masterpiece, located in a private lakeside resort community, backing Talon's Cove Golf Course with views of Mount Timpanogos, Utah Lake and one of the most scenic fairways in Utah. Prime location, timeless design, and quality craftsmanship with attention to every detail make this one of Saratoga's finest and most uniquely impressive homes, which must be seen in person to fully appreciate. The main level is ideal for gatherings with a grand entry, extensive great room with soaring windows and ceilings, gourmet kitchen with a butler's pantry, and formal dining. The main-level primary suite extends into the southeast tower, providing a sanctuary space with panoramic views, and includes a spa-like bathroom, and an expansive closet with built in shoe racks, drawers and an island, along with secondary laundry hookups. Additional main-floor highlights include a two-story executive office/den/library with floor-to-ceiling windows, built-in workspace and bookshelves, and coffered ceilings; a mud room area with abundant cabinetry for storage.; and an extensive laundry room with flex space for crafts, projects, home business or other use. The daylight basement is a wonderland for all ages. Children (or the young-at-heart) might prefer to skip the stairs and access the basement by taking a concealed slide from Rapunzel's Tower to Cinderella's Castle on the way to Snow White's Cottage, and passing by the Beast's Den before exiting into a vintage English street setting (Harry Potter themed occasionally) with a parlor leading to a luxury theater including stadium seating and Dolby Atmos surround sound for a true cinematic experience. Other basement features include a massive family room with space for a wide variety of recreational activities; a corner tower room with panoramic windows, a guest bedroom and bathroom suite; a large additional bedroom or workout area; abundant storage spaces, and a walkout exit with French doors. The upstairs level features two bedrooms with full ensuite bathrooms, a spacious additional bedroom/bonus room above the garage, a large loft with access to the covered deck and a secret lounge accessible through a built-in bedroom bookshelf. The corner firepole (with restricted access) will get you from upstairs to the main level quickly in the event of a fire (or if you are just running late for dinner). Exterior features include a private inner courtyard with a garden, waterfall, and full-size gas or wood burning brick fireplace; a covered deck and patio with postcard-worthy views; customizable landscape lighting to accentuate the beautiful and mature landscaping; in-ground trampoline; 43 solar panels, providing abundant clean electricity at a nominal cost; spacious 4-car garage spanning over 1,000 sf.; RV / boat parking, etc. Comfort and livability features include radiant floor heat in select tile areas, reverse osmosis water system, instant hot water, integrated humidifier, whole home intercom system, soundproofing, and four bedrooms with full ensuite bathrooms. Experience the incredible lifestyle this home and community provide. Unique and extensive HOA amenities include a private boat marina; multiple lakefront clubhouses with exercise facilities, game rooms, swimming pools and spas, including a one-of-a-kind year-round natural hot-springs pool & spas; multiple parks, including a lakeside park with a stream, beach volleyball, playground, large pavilion with an outdoor fireplace; scenic walking trails along Utah Lake, etc. This remarkably serene atmosphere is only minutes away from extensive restaurants, shopping and other conveniences. New roof installed in 2025. Two new 50-gallon water heaters installed in 2026. Home warranty included with sale. To view a video tour and a point/click 3D property tour click "View Tours" on the listing, or visit: https://my.matterport.com/show/?m=1m8i9zUQHD8 (for a 3D tour) or https://vimeo.com/964750567?share=copy (for a Video Tour). Note - portions of home
Additional Information
- Interior Features
- Alarm: Security, Central Vacuum, Den/Office, French Doors, Gas Log, Great Room, Intercom, Kitchen: Second, Oven: Double, Oven: Wall, Range/Oven: Built-In, Vaulted Ceilings, Instantaneous Hot Water, Granite Countertops, Theater Room
- Exterior Features
- Balcony, Basement Entrance, Deck; Covered, Entry (Foyer), Lighting, Patio: Covered, Walkout, Patio: Open
- Taxes
- $6,328
- HOA Fee
- $125
- Property Description
- Stories: 2
- Zoning
- Single-Family
- Flooring
- Carpet, Hardwood, Tile
- Appliances
- Freezer, Microwave, Range Hood, Refrigerator, Water Softener Owned
- Heating
- Gas: Central, >= 95% efficiency, Radiant Floor
- Air Conditioning
- Central Air
- Exterior Construction
- Brick, Stone, Stucco
- Stories
- 3
- Roof
- Asphalt, Metal
- Pool
- Yes
- Pool
- Yes
- Pool Type
- Fenced, Heated, In Ground, With Spa
- Parking Features
- Rv Parking
- Garage Spaces
- 4
- School District
- Alpine
- Elementary School
- Springside
- Middle School
- Lake Mountain
- High School
- Westlake
Mortgage Calculator
Listing courtesy of Equity Real Estate (Premier Elite).