861 N 1100 E, Pleasant Grove, UT 84062
- $2,000,000
- 6
- BD
- 6
- BA
- 9,255
- SqFt










- List Price
- $2,000,000
- Status
- ACTIVE
- Days on Market
- 227
- Price Change
- ▼ $150,000 1784142859
- MLS#
- 2134867
- Style
- Stories: 2
- Year Built
- 2002
- Bedrooms
- 6
- Bathrooms
- 6
- Full Baths
- 2
- Living Area
- 9,255
- Lot Size
- 41,817
- Acres
- 0.96
- Subdivision
- Mohogany Ridge
- MLS Area Major
- Pl Grove; Lindon; Orem
Property Description
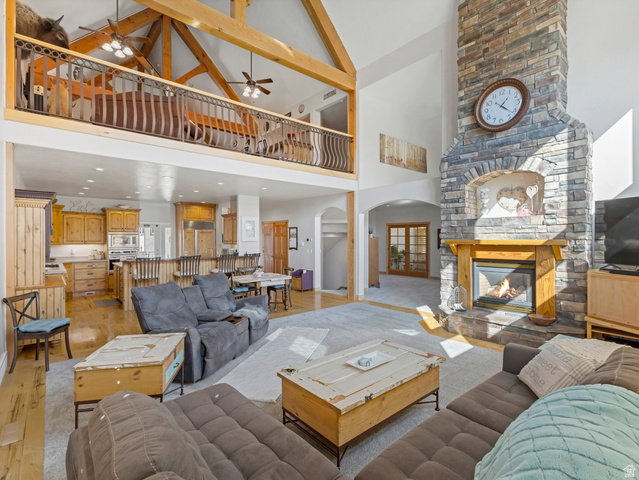
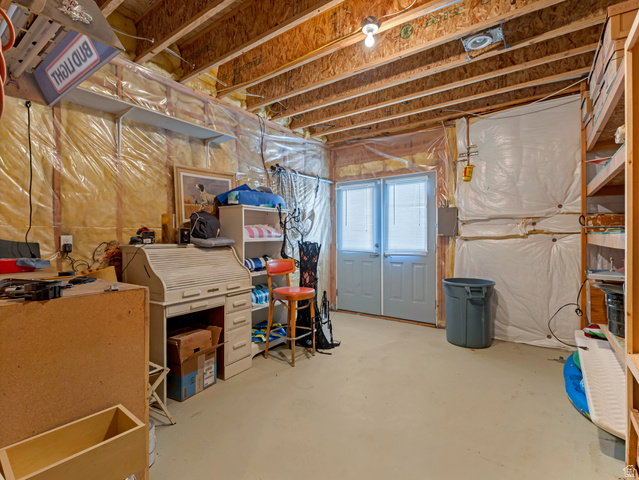
This is a must see Property. The home sits on nearly an acre. One of the best lots in the Mahogany Ridge Subdivision in Pleasant Grove Utah. Views, views and more Views, You will enjoy Mountain views, lake views, Park views, amazing sunsets and night time city light views. The property is only steps from hiking and biking trails. Wildlife roaming the property is an added perk. This home has custom wood work and cabinets throughout. It has Millgard lifetime guaranteed custom windows. These roll out for easy cleaning inside and out. All windows have custom plantation shutters and wood blinds. Extra wide hallways and doorways were built with wheelchair accessibility, There is a beautiful Mother in law apartment on the main level, for Mom. Also a basement ADU with walkout access. You are able to relax and enjoy having coffee or lemonade on one of the 5 patios. On warm summer days take a dip in the very private sparkling salt water pool. BBQ gas hookups are provided for easy grilling. Gazebo with lights and a place for fire pit on cool fall evenings. Cleaning this home has been made easy with the central vacuum system. Some of the up grades also include Power flush toilets, instant hot water in upstairs kitchens, and a floor safe for your treasures. Basement has possibilities of THEATER ROOM or EXTRA BEDROOMS as needed. There is a large 3 car garage wide and deep, along with 3 storage sheds to help you stay organized. Plenty of RV parking along with a private sewer dump. Easy freeway access. Downtown offers fun vintage shops and great restaurants for you to enjoy. Set up a time today to see this exquisite property. Three lots are included to create the 0.96-acre parcel. Tax ID 46-561-0001(.59 acres) Tax ID 40-062-0016 (0.15 acres) and Tax ID 40-062-0012 (0.22 acres) . Square footage is from an older appraisal and is provided as a courtesy; buyer to verify.
Additional Information
- Interior Features
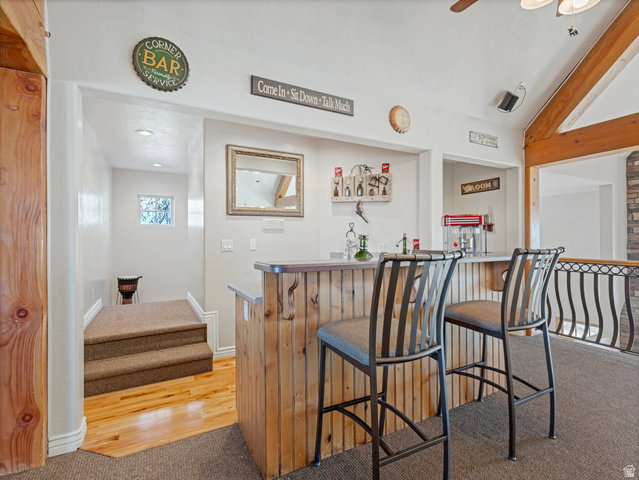
- Accessory Apt, Alarm: Security, Bar: Dry, Bar: Wet, Basement Apartment, Bath: Primary, Bath: Sep. Tub/Shower, Central Vacuum, Closet: Walk-In, Den/Office, Disposal, French Doors, Gas Log, Great Room, Intercom, Jetted Tub, Kitchen: Second, Mother-in-Law Apt., Oven: Wall, Range: Countertop, Range: Gas, Range/Oven: Free Stdng., Vaulted Ceilings, Silestone Countertops, Video Door Bell(s), Smart Thermostat(s)
- Exterior Features
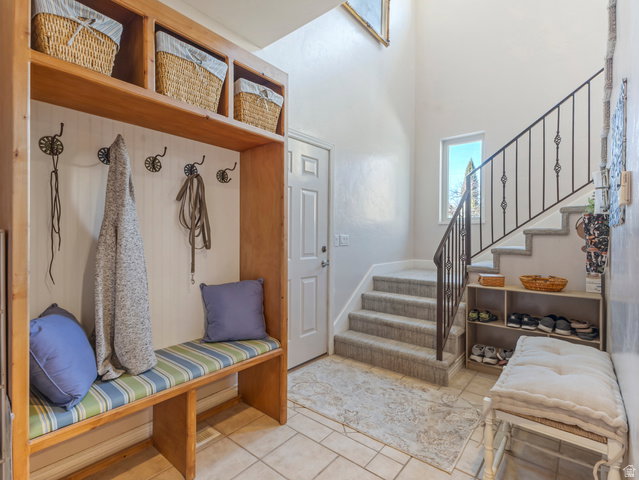
- Atrium, Basement Entrance, Deck; Covered, Double Pane Windows, Entry (Foyer), Out Buildings, Lighting, Patio: Covered, Skylights, Walkout, Patio: Open
- Taxes
- $6,158
- HOA Fee
- $380
- Property Description
- Stories: 2
- Zoning
- Single-Family
- Flooring
- Carpet, Hardwood, Laminate, Tile, Travertine
- Appliances
- Ceiling Fan, Microwave, Range Hood, Refrigerator, Satellite Equipment, Water Softener Owned
- Heating
- Forced Air, Gas: Central, Active Solar
- Air Conditioning
- Central Air, Active Solar
- Exterior Construction
- Stone, Stucco
- Stories
- 3
- Roof
- Asphalt
- Pool
- Yes
- Pool
- Yes
- Pool Type
- Gunite, Fenced, Heated, In Ground, Electronic Cover
- Parking Features
- Covered, Parking: Uncovered, Rv Parking, Attached, Extra Height, Extra Width, Opener, Extra Length, Workshop, Workbench
- Garage Spaces
- 3
- School District
- Alpine
- Elementary School
- Grovecrest
- Middle School
- Pleasant Grove
- High School
- Pleasant Grove
Mortgage Calculator
Listing courtesy of NextHome Navigator.