300 Knoll Loop Unit 227, Fish Haven, ID 83287
- $1,870,000
- 8
- BD
- 7
- BA
- 4,922
- SqFt




- List Price
- $1,870,000
- Status
- ACTIVE
- Days on Market
- 220
- Price Change
- ▼ $30,000 1784575952
- MLS#
- 2136341
- Style
- Stories: 2
- Year Built
- 2025
- Bedrooms
- 8
- Bathrooms
- 7
- Full Baths
- 6
- Half Baths
- 1
- Living Area
- 4,922
- Lot Size
- 77,101
- Acres
- 1.77
- Subdivision
- The Knoll At The Reserve
- MLS Area Major
- ELKO
Property Description
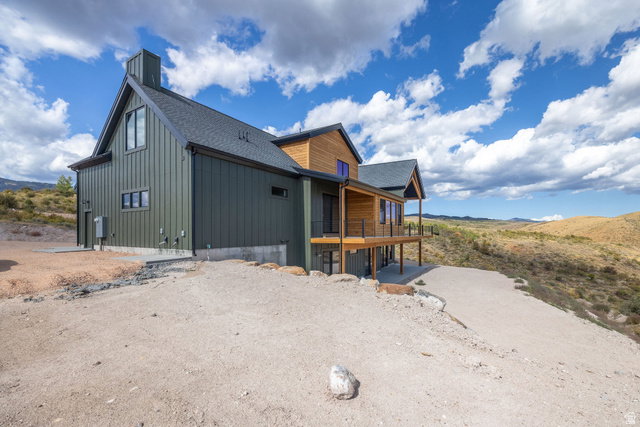
Unbelievable views from your own private homesite!! Seller will contribute $15,000 to buyer's closing costs. This custom quality built craftsman home has 4,922 square feet of living space. The home is situated on your own private 1.77 acre knoll. Hand cut timbers are installed in the vaulted entrance and the expansive back patio area. There are 8 bedrooms and 6.5 bathrooms. The primary suite is on the main floor and has access to views on the deck that is wrapped with powder coated metal railings. There is a 2 story rock and cedar plank fireplace accented by floor to ceiling windows. The view is awe inspiring from the windows that wrap the family gathering area. The exterior is tongue and groove cedar with natural stone masonry. The 36 x 24 ft garage will have room for your boat. $20,000 Landscape allowance will be given! The Reserve is a gated community gives you access to a clubhouse with two pools, hot tub, splash pad, tennis, pickleball and basketball courts. Nightly rentals are allowed. This area is close to canyon trails that are great for biking, hiking and snowmobiling. Driveway will have asphalt installed.
Additional Information
- Interior Features
- Bath: Primary, Bath: Sep. Tub/Shower, Closet: Walk-In, Disposal, Range/Oven: Free Stdng., Vaulted Ceilings, Granite Countertops, Video Door Bell(s), Smart Thermostat(s)
- Exterior Features
- Basement Entrance, Deck; Covered, Patio: Covered, Sliding Glass Doors, Storm Windows, Walkout
- Taxes
- $904
- HOA Fee
- $2,400
- Property Description
- Stories: 2
- Zoning
- Single-Family, Short Term Rental Allowed
- Flooring
- Carpet, Laminate
- Heating
- Forced Air, Gas: Central, Propane
- Air Conditioning
- Central Air
- Exterior Construction
- Asphalt
- Stories
- 3
- Roof
- Asphalt
- Pool
- Yes
- Pool
- Yes
- Pool Type
- Fenced, Heated, In Ground
- Garage Spaces
- 3
- School District
- BEAR LAKE COUNTY
- Elementary School
- Paris
- Middle School
- Bear Lake
- High School
- Bear Lake
Mortgage Calculator
Listing courtesy of Realtypath LLC (Cache Valley).