479 W Summit Ln, Kaysville, UT 84037
- $2,390,000
- 4
- BD
- 4
- BA
- 6,567
- SqFt






- List Price
- $2,390,000
- Status
- ACTIVE
- Days on Market
- 170
- Price Change
- ▼ $105,000 1783724174
- MLS#
- 2136534
- Style
- Stories: 2
- Year Built
- 2025
- Bedrooms
- 4
- Bathrooms
- 4
- Full Baths
- 2
- Half Baths
- 1
- Living Area
- 6,567
- Lot Size
- 18,730
- Acres
- 0.43
- Subdivision
- Crested Peaks 13
- MLS Area Major
- Kaysville; Fruit Heights; Layton
Property Description
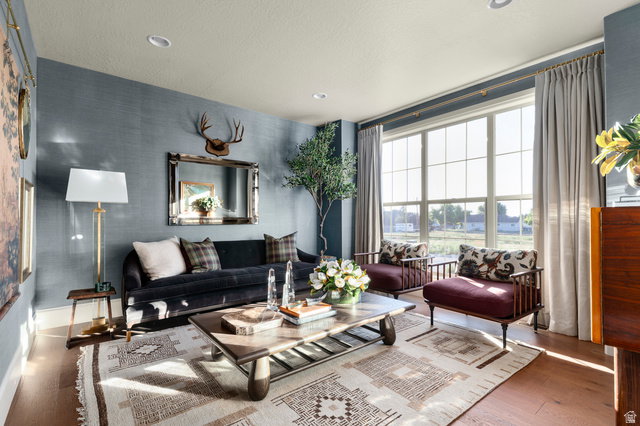
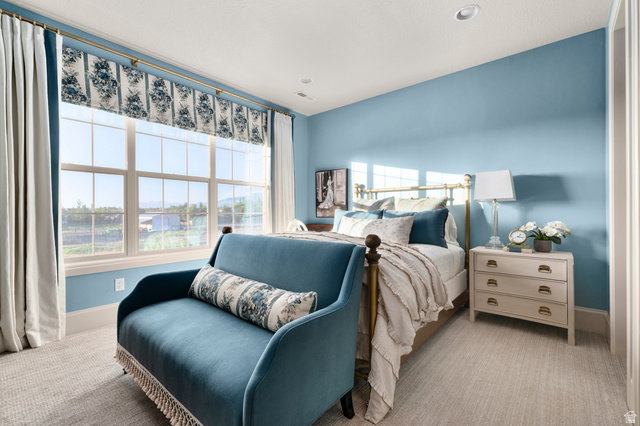
Introducing the Garfield Traditional-an exceptional home that blends timeless design with high-end finishes and modern comfort. The stunning kitchen is a true centerpiece, featuring custom cabinetry with integrated LED lighting, quartzite countertops with a full-height backsplash, Caf black gas appliances with double ovens, and elegant pendant lighting above the island. Throughout the home, you'll find a beautiful mix of laminate hardwood, tile, and plush carpet flooring, enhanced by can lighting and ceiling fans in the bedrooms, loft, and family room. The living room is highlighted by striking ceiling beam accents, while the family room offers a cozy gas log fireplace. The luxurious owner's suite includes tile surrounds and a freestanding soaking tub, creating a spa-like retreat with brushed gold hardware that adds a sophisticated finishing touch. Additional upgrades include tankless water heaters, a water softener, humidifier, 9-foot basement foundation walls, Rockwell window wells and a gas line to the dryer. The finished 3-car garage is fully equipped with a keypad, exit door, and breezeway access and an ADU above providing excellent flexibility for guests or rental potential. Enjoy outdoor living on the expanded covered deck, plus convenient Christmas light outlets for easy seasonal decorating. This is a stunning home that you do not want to miss out on!
Additional Information
- Interior Features
- Bath: Primary, Bath: Sep. Tub/Shower, Closet: Walk-In, Den/Office, Disposal, Gas Log, Great Room, Oven: Gas, Range: Gas, Vaulted Ceilings
- Exterior Features
- Deck; Covered, Double Pane Windows, Patio: Open
- Taxes
- $1
- HOA Fee
- $75
- Property Description
- Stories: 2
- Zoning
- Single-Family
- Flooring
- Carpet, Laminate, Tile
- Appliances
- Microwave
- Heating
- Forced Air, Gas: Central
- Air Conditioning
- Central Air
- Exterior Construction
- Brick, Other
- Stories
- 3
- Roof
- Asphalt
- Garage Spaces
- 3
- School District
- Davis
- Elementary School
- Endeavour
- Middle School
- Centennial
- High School
- Farmington
Mortgage Calculator
Listing courtesy of Ivory Homes, LTD.