6260 E Hawks Ln, Huntsville, UT 84317
- $2,199,999
- 4
- BD
- 4
- BA
- 5,600
- SqFt






- List Price
- $2,199,999
- Status
- ACTIVE
- Days on Market
- 169
- Price Change
- ▼ $25,000 1779232123
- MLS#
- 2136800
- Style
- Rambler/Ranch
- Year Built
- 2021
- Bedrooms
- 4
- Bathrooms
- 4
- Full Baths
- 2
- Half Baths
- 1
- Living Area
- 5,600
- Lot Size
- 22,651
- Acres
- 0.52
- Subdivision
- Chalets At Ski Lake
- MLS Area Major
- Lbrty; Edn; Nordic Vly; Huntsvl
Property Description
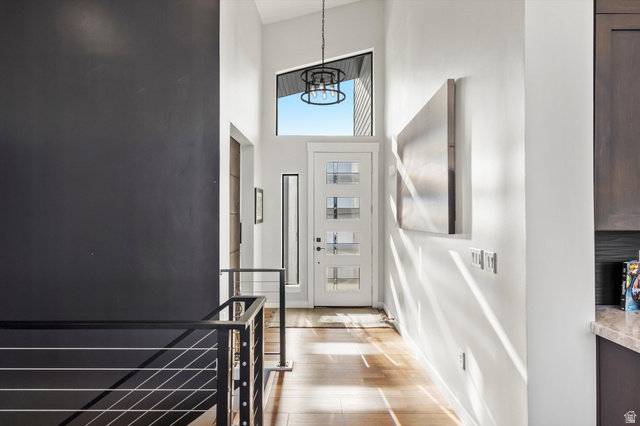
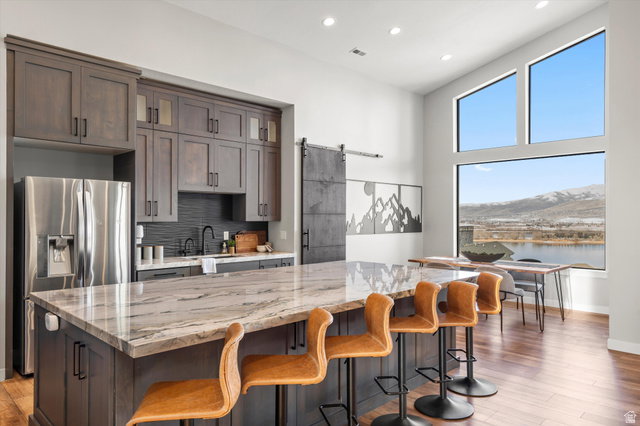
Designed with Distinction in this custom built modern-style home with handsome exterior of stone and hardi-board siding in a deep rich color palette and dramatic roof angles. Luxury interior featuring tucked away dedicated office or formal living room for privacy, elevated vaulted ceilings in the great room with expansive windows showcasing endless views of the lake and mountains, stone fireplace and steel railings compliment the warmth of the hardwood floors, gourmet kitchen with premium appliances / dual ovens / desirable gas range / large center island / lots of cabinets for ample storage plus large walk-in pantry, roomy dining area, seamless indoor-outdoor flow to the expansive covered deck for year-round entertaining. Primary bedroom with ensuite having generous tiled shower with multiple shower heads / dual sinks, walk-in closet with washer and dryer hookups. Additional bedroom with ensuite on main level, and mud room with half bath. The finished lower level is ideal for entertaining in the extensive family room complete with wet-bar and sliding doors to large covered patio and fire pit area, two additional comfortable bedrooms and 1 full bath. Thoughtfully designed bonus space just steps away featuring exercise room, theater room area and plenty of room for family game night. Ample space for vehicles, recreational toys and storage in the multi-car garage. Owner is a licensed real estate agent. Schedule via Aligned Showings.
Additional Information
- Interior Features
- Bar: Wet, Closet: Walk-In, Den/Office, Disposal, Gas Log, Great Room, Oven: Double, Range: Countertop, Range: Gas, Vaulted Ceilings, Granite Countertops, Smart Thermostat(s)
- Exterior Features
- Bay Box Windows, Deck; Covered, Double Pane Windows, Patio: Covered, Sliding Glass Doors, Walkout
- Taxes
- $8,630
- HOA Fee
- $400
- Property Description
- Rambler/Ranch
- Zoning
- Single-Family
- Flooring
- Carpet, Hardwood, Tile, Concrete
- Appliances
- Ceiling Fan, Microwave, Range Hood, Water Softener Owned
- Heating
- Forced Air, Gas: Central, Radiant Floor
- Air Conditioning
- Central Air, Active Solar
- Exterior Construction
- Stone, Cement Siding
- Stories
- 2
- Roof
- Asphalt
- Garage Spaces
- 7
- School District
- Weber
- Elementary School
- Valley
- Middle School
- Snowcrest
- High School
- Weber
Mortgage Calculator
Listing courtesy of RE/MAX Associates.