73 White Pine Rd, Park City, UT 84060
- $22,500,000
- 6
- BD
- 9
- BA
- 13,555
- SqFt








- List Price
- $22,500,000
- Status
- ACTIVE
- Days on Market
- 157
- MLS#
- 2138981
- Year Built
- 2001
- Bedrooms
- 6
- Bathrooms
- 9
- Full Baths
- 3
- Half Baths
- 2
- Living Area
- 13,555
- Lot Size
- 198,198
- Acres
- 4.55
- Subdivision
- Colony At White Pine
- MLS Area Major
- Park City; Deer Valley
Property Description
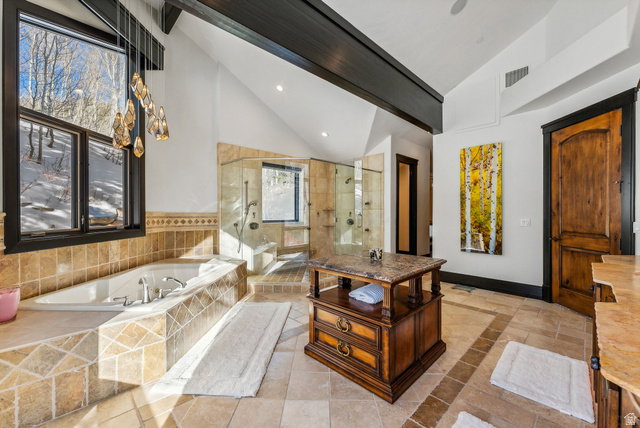
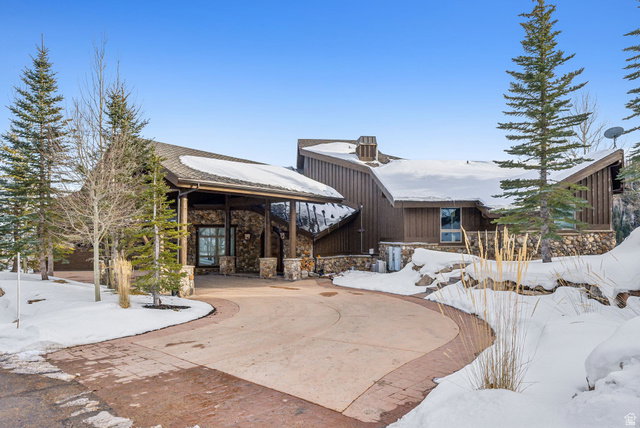
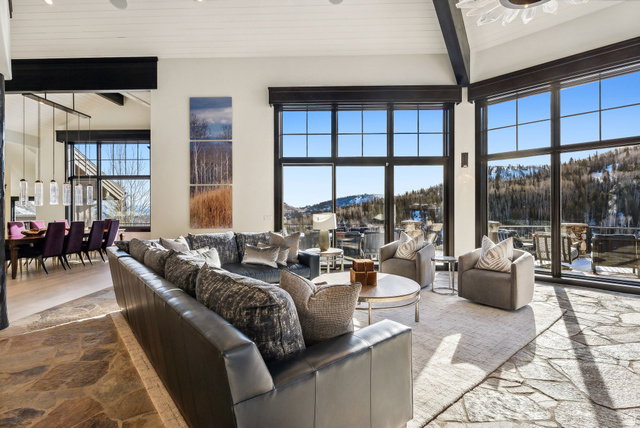
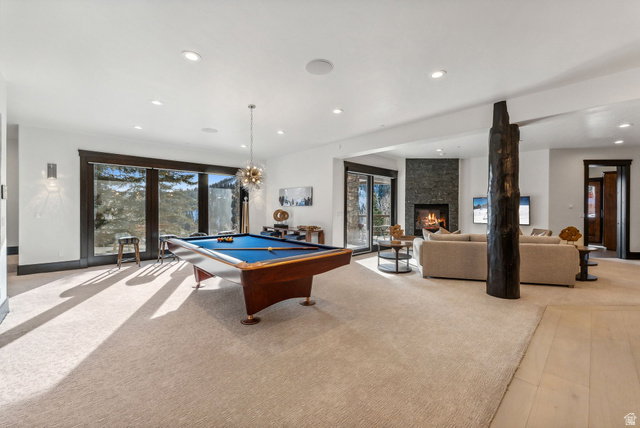
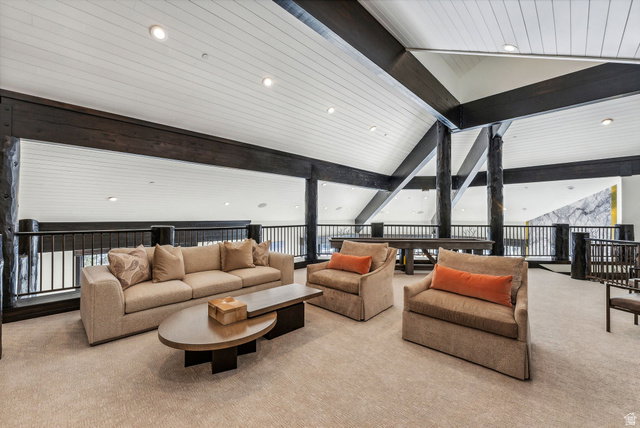
Positioned on the coveted Ripsaw Ski Run at Park City Canyons Resort, this breathtaking 13,555 sq. ft. mountain masterpiece spans 4.55 acres with unmatched ski-in/ski-out access in the prestigious Colony community. Positioned to take full advantage of its jaw-dropping 270-degree views of the valley and surrounding peaks. Crafted by renowned builder Toby Salazar, this 6-bedroom estate (including a bunkroom, office, and 9 bathrooms) boasts an open-concept design that seamlessly connects to over 2,000 sq. ft. of outdoor deck space. The centrally located chef's kitchen features top-of-the-line appliances, while two sprawling master suites and four additional ensuite bedrooms provide unparalleled comfort for family, friends and guests. Entertainment abounds with a media room, lower-level family room, wine room, wet bar, and loft. The heated, oversized 4-car garage includes drainage, epoxy floors, and custom built-ins. A state-of-the-art ski room, complete with lockers, a sauna, fireplace, and bath, offers direct access to Ripsaw, ensuring first tracks on 9990 and Peak 5 lifts and an easy return via Tombstone. Every detail--from the finest finishes to the thoughtfully designed spaces--reflects luxury, functionality, and the ultimate mountain lifestyle. Experience The Colony at White Pine living at its finest, where world-class skiing and unparalleled comfort meet.
Additional Information
- Interior Features
- Alarm: Fire, Bar: Wet, Bath: Primary, Closet: Walk-In, Den/Office, Granite Countertops, Theater Room
- Exterior Features
- Basement Entrance, Deck; Covered, Walkout
- Taxes
- $69,229
- HOA Fee
- $29,135
- Zoning
- Single-Family
- Flooring
- Carpet, Hardwood, Stone, Tile
- Heating
- Gas: Radiant, Wood
- Air Conditioning
- Central Air
- Exterior Construction
- Asphalt, Stone, Other
- Stories
- 3
- Roof
- Asphalt
- Garage Spaces
- 4
- School District
- Park City
- Elementary School
- Parley's Park
- Middle School
- Treasure Mt
- High School
- Park City
Mortgage Calculator
Listing courtesy of Bald Eagle Realty.