1527 S 380 E Unit 52, Salem, UT 84653
- $2,300,000
- 4
- BD
- 6
- BA
- 6,248
- SqFt




- List Price
- $2,300,000
- Status
- ACTIVE
- Days on Market
- 157
- MLS#
- 2139186
- Style
- Rambler/Ranch
- New Construction
- Yes
- Year Built
- 2025
- Bedrooms
- 4
- Bathrooms
- 6
- Full Baths
- 5
- Half Baths
- 1
- Living Area
- 6,248
- Lot Size
- 40,946
- Acres
- 0.94
- Subdivision
- Selman Ridge
- MLS Area Major
- Payson; Elk Rg; Salem; Wdhil
Property Description
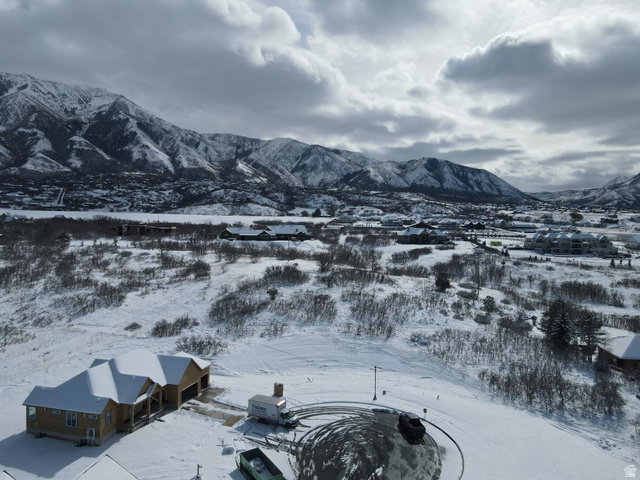
**Check out the video Tour**Build your beautiful dream home on one of Salem's most exceptional view lots, where unobstructed mountain, lake, and valley panoramas create a setting that is nothing short of breathtaking. Perfectly positioned to capture the beauty of Utah's natural landscape, this to-be-built homesite offers a rare opportunity to design a custom residence that fully embraces its surroundings. Wake each morning to sweeping views of the Wasatch Mountains, enjoy peaceful sunsets reflecting off Utah Lake, and take in the serene valley lights each evening. The elevated vantage point provides both privacy and presence - a homesite that feels secluded while remaining conveniently close to local amenities, recreation, and commuter access. Whether you envision a modern architectural masterpiece with expansive glass walls or a timeless mountain retreat with warm natural finishes, this lot provides the canvas to bring your vision to life. Generous dimensions allow for thoughtful design, outdoor living spaces, and seamless indoor-outdoor flow to maximize the scenery from every angle. Located in the heart of Salem, you'll enjoy small-town charm with proximity to outdoor recreation, hiking and biking trails, boating on Utah Lake, and quick access to nearby dining and shopping. Opportunities like this - combining views, location, and the ability to build exactly what you want - are increasingly rare. Secure this premier homesite and create a legacy property designed around the views you'll never outgrow.
Additional Information
- Interior Features
- Bar: Wet, Basement Apartment, Bath: Sep. Tub/Shower, Closet: Walk-In, Den/Office, Disposal, Great Room, Mother-in-Law Apt., Oven: Gas, Range: Gas, Theater Room
- Exterior Features
- Basement Entrance, Deck; Covered, Patio: Covered, Sliding Glass Doors, Walkout
- Taxes
- $1
- Property Description
- Rambler/Ranch
- Zoning
- Single-Family
- Flooring
- Carpet, Laminate, Tile
- Appliances
- Portable Dishwasher, Microwave, Range Hood
- Heating
- Forced Air, Gas: Central, >= 95% efficiency
- Air Conditioning
- Central Air
- Exterior Construction
- Stone, Stucco, Cement Siding
- Stories
- 2
- Roof
- Asphalt
- Garage Spaces
- 3
- School District
- Nebo
- Elementary School
- Mt Loafer
- Middle School
- Salem Jr
- High School
- Salem Hills
Mortgage Calculator
Listing courtesy of KW WESTFIELD.