1430 W Kelsey Way, Lindon, UT 84042
- $1,299,000
- 7
- BD
- 6
- BA
- 6,667
- SqFt








- List Price
- $1,299,000
- Status
- ACTIVE
- Days on Market
- 150
- Price Change
- ▼ $31,000 1785193778
- MLS#
- 2140233
- Style
- Stories: 2
- Year Built
- 2022
- Bedrooms
- 7
- Bathrooms
- 6
- Full Baths
- 3
- Half Baths
- 1
- Living Area
- 6,667
- Lot Size
- 10,018
- Acres
- 0.23
- Subdivision
- Anderson
- MLS Area Major
- Pl Grove; Lindon; Orem
Property Description
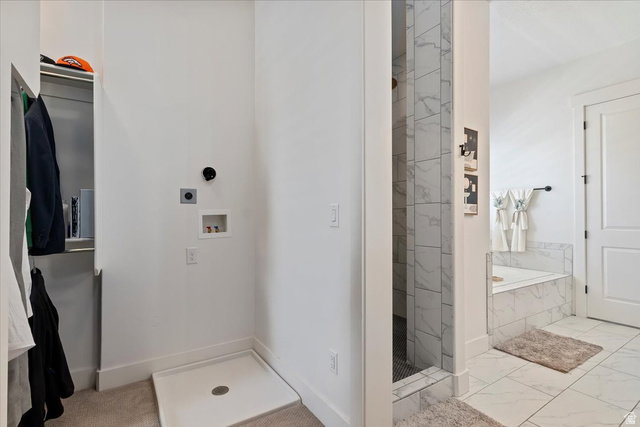
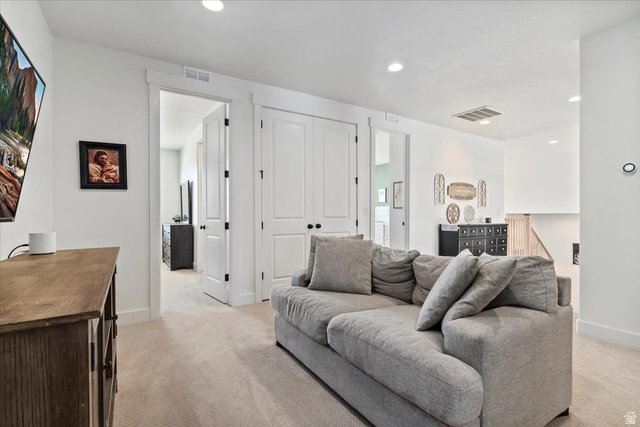
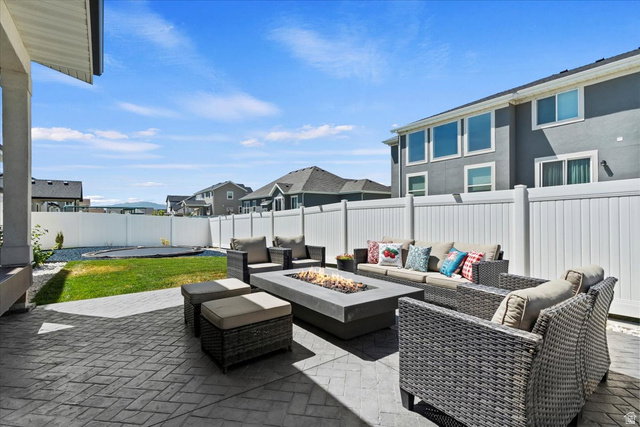
HUGE PRICE IMPROVEMENT!! Sales price UNDER APPRAISAL VALUE, grants you immediate equity!!! A rare opportunity to own one of the largest homes in the highly sought after Anderson Farms. Featuring an upgraded Bella Vista floor plan, designed with style and functionality in mind. Soaring 9-foot ceilings and 8-foot doors create an immediate sense of luxury and openness, elevating every space with light and grandeur. An entertainers dream main floor with an upgraded chef's kitchen, soft-close cabinetry, custom organizers, and a convenient butler's pantry-perfect for effortless entertaining. Stunning tri-fold doors fully open from the kitchen to the backyard, seamlessly blending indoor and outdoor living. Elegant wainscoting throughout the home adds timeless character and sophistication. A tankless water heater and built-in humidifier ensure comfort and efficiency year-round. Thoughtfully designed for multi-generational living, the home features a main-floor primary suite for comfort and accessibility, as well as laundry rooms on every level for added convenience. The fully finished basement includes a private mother-in-law apartment with its own entrance and fire-rated door, offering flexibility for extended family or the potential for exceptional rental income as an ADU. Additional highlights include an extended RV pad reinforced with rebar, providing durability and ample space for your recreational vehicles. Don't miss your chance to make it yours! Incentives available with preferred lender!!
Additional Information
- Interior Features
- Basement Apartment, Bath: Primary, Bath: Sep. Tub/Shower, Central Vacuum, Closet: Walk-In, Den/Office, Disposal, French Doors, Gas Log, Kitchen: Second, Mother-in-Law Apt., Oven: Double, Range: Countertop, Vaulted Ceilings, Smart Thermostat(s)
- Exterior Features
- Basement Entrance, Deck; Covered, Double Pane Windows, Entry (Foyer), Patio: Covered, Porch: Open, Walkout
- Taxes
- $4,769
- HOA Fee
- $93
- Property Description
- Stories: 2
- Zoning
- Single-Family
- Flooring
- Carpet, Tile
- Appliances
- Ceiling Fan, Range Hood
- Heating
- Forced Air, Gas: Central
- Air Conditioning
- Central Air
- Exterior Construction
- Brick, Stucco, Cement Siding
- Stories
- 3
- Roof
- Asphalt, Metal
- Parking Features
- Rv Parking
- Garage Spaces
- 3
- School District
- Alpine
- Elementary School
- Aspen
- Middle School
- Oak Canyon
- High School
- Pleasant Grove
Mortgage Calculator
Listing courtesy of Masters Utah Real Estate.