10868 S Prescott Dr E, Sandy, UT 84092
- $1,780,000
- 6
- BD
- 5
- BA
- 7,146
- SqFt


















- List Price
- $1,780,000
- Status
- BACKUP
- Days on Market
- 149
- Price Change
- ▼ $69,900 1783753805
- MLS#
- 2140648
- Style
- Stories: 2
- Year Built
- 2000
- Bedrooms
- 6
- Bathrooms
- 5
- Full Baths
- 4
- Living Area
- 7,146
- Lot Size
- 20,037
- Acres
- 0.46
- Subdivision
- Willow View Cove
- MLS Area Major
- Sandy; Alta; Snowbd; Granite
Property Description
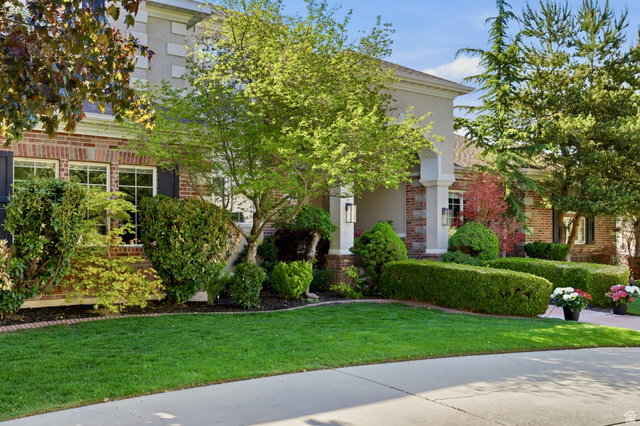
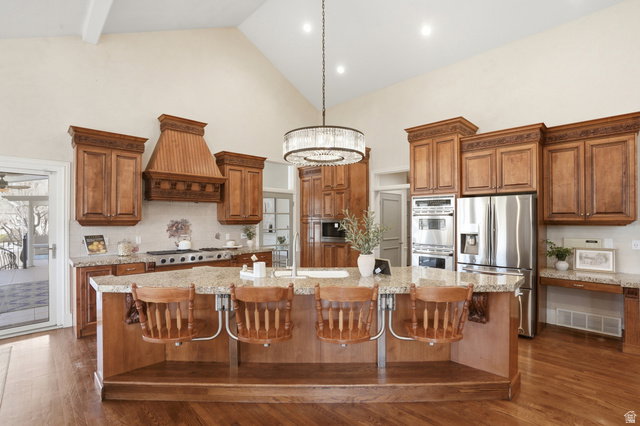
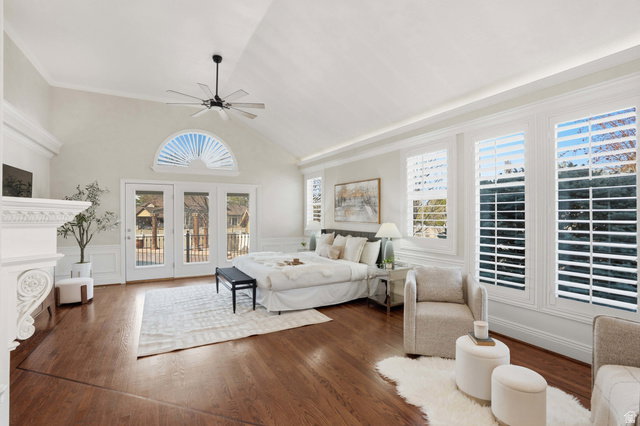
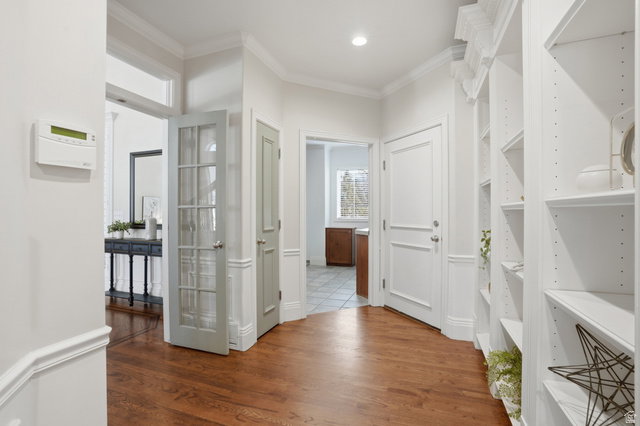
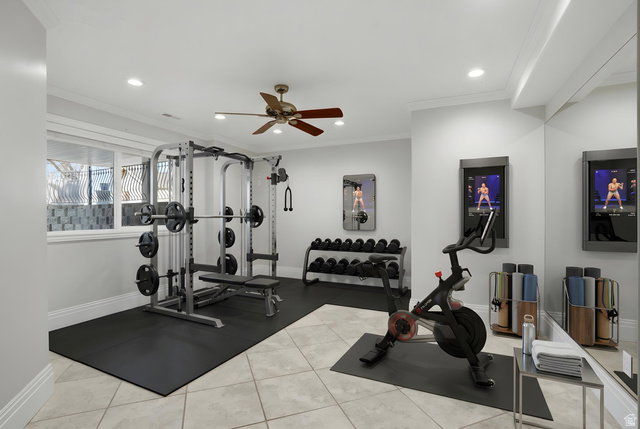
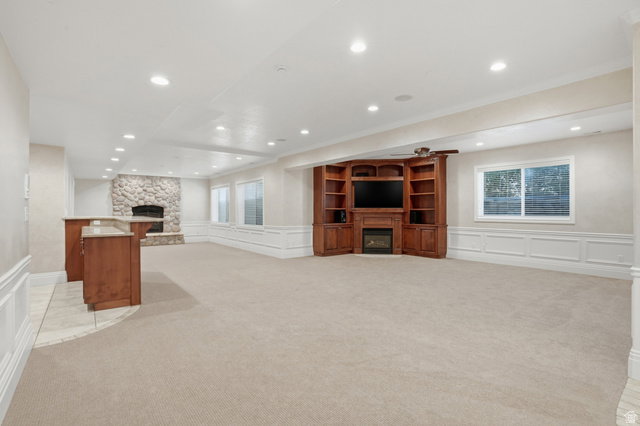
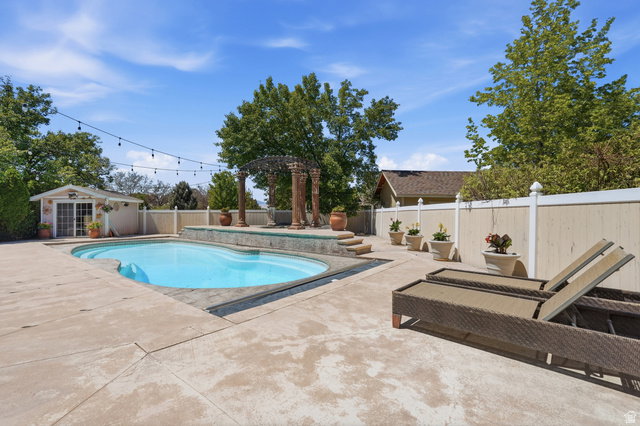
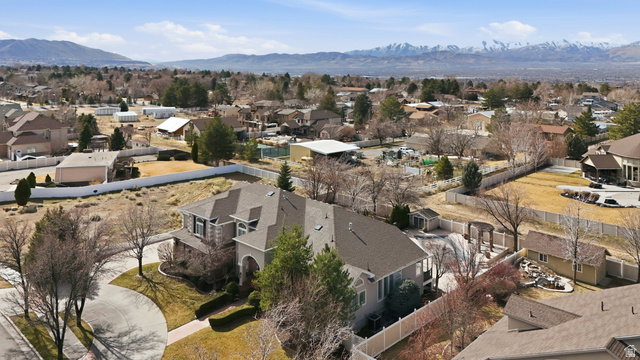
Located in one of Sandy's most desirable areas, this inviting home offers comfortable living on a quiet street with easy access to skiing, hiking, and horseback riding. A large front porch sets the tone for the home's warm and gracious atmosphere. Inside, expansive windows fill the interior with natural light, highlighting wood floors and custom woodwork. The generous floor plan includes ensuite bathrooms, multiple gathering areas for both everyday living and entertaining, and a well-appointed primary suite with ample room to relax. The fully finished walkout basement features an oversized family room and wet bar, well suited for both daily living and hosting. The private backyard includes a covered deck for dining, a swimming pool, spa, and sauna, along with an expansive poolside patio with plenty of space for outdoor living and lounging. Just beyond the property line, neighborhood equestrian trails provide direct access to Dimple Dell Park. Visit the property website!
Additional Information
- Interior Features
- Bar: Wet, Bath: Primary, Bath: Sep. Tub/Shower, Central Vacuum, Closet: Walk-In, Den/Office, Disposal, French Doors, Gas Log, Great Room, Oven: Double, Range: Countertop, Range: Gas, Vaulted Ceilings, Granite Countertops
- Exterior Features
- Deck; Covered, Lighting, Porch: Open, Skylights, Sliding Glass Doors, Storm Doors, Walkout, Patio: Open
- Taxes
- $10,276
- HOA Fee
- $250
- Property Description
- Stories: 2
- Zoning
- Single-Family
- Flooring
- Carpet, Hardwood, Tile
- Appliances
- Ceiling Fan, Gas Grill/BBQ, Microwave, Range Hood, Refrigerator, Water Softener Owned
- Heating
- Gas: Central
- Air Conditioning
- Central Air
- Exterior Construction
- Brick, Stucco
- Stories
- 3
- Roof
- Asphalt
- Pool
- Yes
- Pool
- Yes
- Pool Type
- Gunite, In Ground, With Spa, Electronic Cover
- Parking Features
- Parking: Uncovered, Rv Parking
- Garage Spaces
- 3
- School District
- Canyons
- Elementary School
- Sunrise
- Middle School
- Indian Hills
- High School
- Alta
Mortgage Calculator
Listing courtesy of Distinction Real Estate.