3885 S Maynard Ln Unit 1, Moab, UT 84532
- $1,750,000
- 3
- BD
- 4
- BA
- 2,957
- SqFt








- List Price
- $1,750,000
- Status
- BACKUP
- Days on Market
- 147
- MLS#
- 2141429
- Style
- Rambler/Ranch
- Year Built
- 2002
- Bedrooms
- 3
- Bathrooms
- 4
- Full Baths
- 3
- Half Baths
- 1
- Living Area
- 2,957
- Lot Size
- 217,800
- Acres
- 5
- Subdivision
- Eagles Landing
- MLS Area Major
- Moab Valley; Pack Creek
Property Description
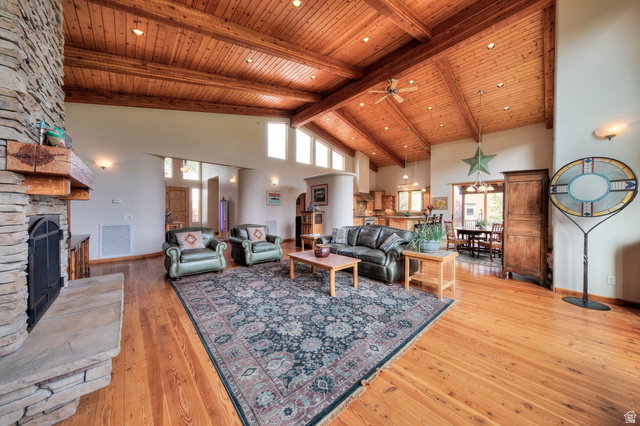
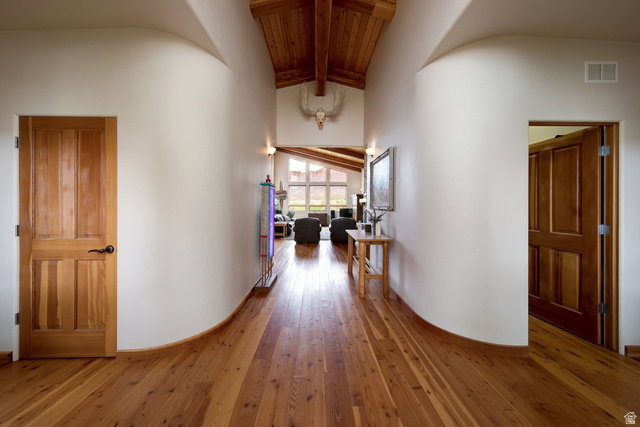
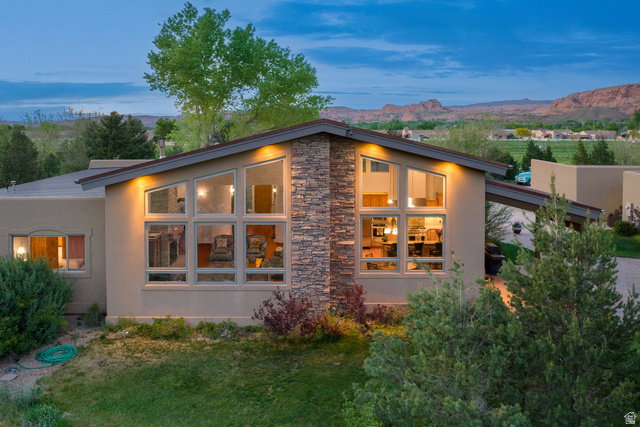
Custom Home on Five Acres with Expansive Moab Views and Guest Studio Situated on five acres with beautiful Moab views, this well-built home welcomes you with a striking rock entryway and an impressive 8-foot alder front door. Inside, tall beamed ceilings reach approximately 16 to 18 feet at the peak, creating a spacious feel throughout the main living area. The living room offers a cozy gas fireplace and a comfortable space to gather while taking in the surrounding scenery. The kitchen is designed for both everyday living and entertaining, featuring a propane KitchenAid 6-burner range with hood and oven, an additional wall oven, and an extra-large pantry with abundant storage. Sawmill flooring from Ashton, Idaho runs throughout the home, adding warmth and character. The laundry room includes a sink, washer and dryer, counter space, and cabinetry for convenience. Each of the three bedrooms includes its own full bathroom. The primary suite offers a spacious retreat with a huge walk-in closet featuring built-in drawers and divided storage, along with a bathroom that includes double sinks, a stand-alone tile shower, a large jetted tub, and a separate toilet room. The property includes 20 shares of Ken's Lake water, a septic system, and four water heaters that efficiently supply the main home, garage, laundry, and the workshop/ADU. The crawl space includes a heater, and the dryer is propane. In addition to the attached two-car garage, the property includes a detached one-car garage with pass-through access and an attached two-car carport with both concrete and gravel surfaces. A separate workshop building includes concrete floors with radiant in-floor heat and houses a studio-style ADU with stamped concrete floors, a kitchenette with sink, microwave, small stove, and refrigerator, and a bathroom with shower, sink, and toilet. The ADU does not have permanent cooling but can accommodate a window unit as needed. Outside, the property features a fire pit area, garden space, and open space to enjoy the surrounding red rock views and peaceful setting. A neighboring parcel of 10 acres of land is available; details upon request.
Additional Information
- Interior Features
- Bath: Primary, Bath: Sep. Tub/Shower, Closet: Walk-In, Disposal, Gas Log, Great Room, Jetted Tub, Mother-in-Law Apt., Oven: Gas, Oven: Wall, Range: Gas, Range/Oven: Built-In, Vaulted Ceilings, Granite Countertops
- Exterior Features
- Double Pane Windows, Entry (Foyer), Horse Property, Out Buildings, Lighting, Patio: Covered, Sliding Glass Doors
- Taxes
- $2,868
- Property Description
- Rambler/Ranch
- Zoning
- Single-Family, Multi-Family, Agricultural
- Flooring
- Carpet, Hardwood, Tile, Concrete
- Appliances
- Ceiling Fan, Dryer, Microwave, Range Hood, Refrigerator, Washer
- Heating
- Forced Air, Propane
- Air Conditioning
- Central Air
- Exterior Construction
- Stone, Stucco
- Stories
- 1
- Roof
- Flat, Metal, Pitched
- Parking Features
- Covered, Parking: Uncovered
- Garage Spaces
- 3
- School District
- Grand
- Elementary School
- Helen M. Knight
- High School
- Grand County
Mortgage Calculator
Listing courtesy of Summit Sotheby's International Realty.