664 S Wildflower Cir, North Salt Lake, UT 84054
- $2,249,900
- 5
- BD
- 5
- BA
- 5,146
- SqFt








- List Price
- $2,249,900
- Status
- ACTIVE
- Days on Market
- 193
- Price Change
- ▼ $50,000 1787632804
- MLS#
- 2142044
- Style
- Rambler/Ranch
- Year Built
- 2025
- Bedrooms
- 5
- Bathrooms
- 5
- Full Baths
- 3
- Half Baths
- 1
- Living Area
- 5,146
- Lot Size
- 15,681
- Acres
- 0.36
- Subdivision
- Eaglewood Cove Sub
- MLS Area Major
- Bntfl; NSL; Cntrvl; WdX; Frmtn
Property Description
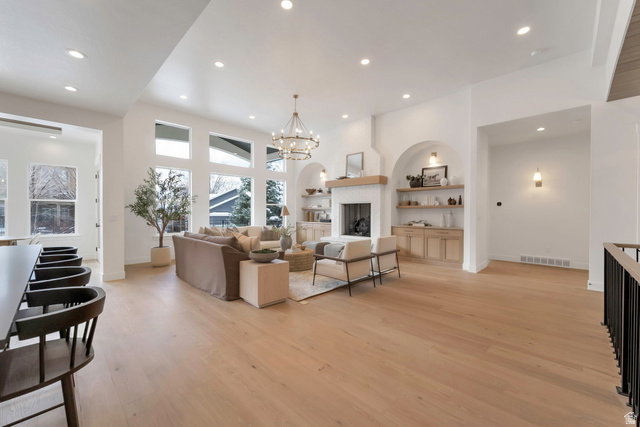
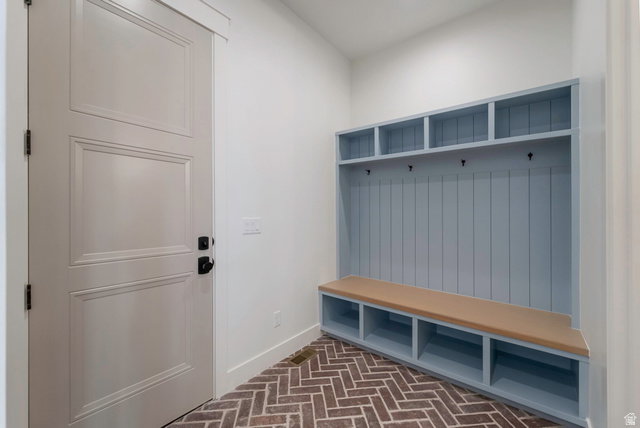
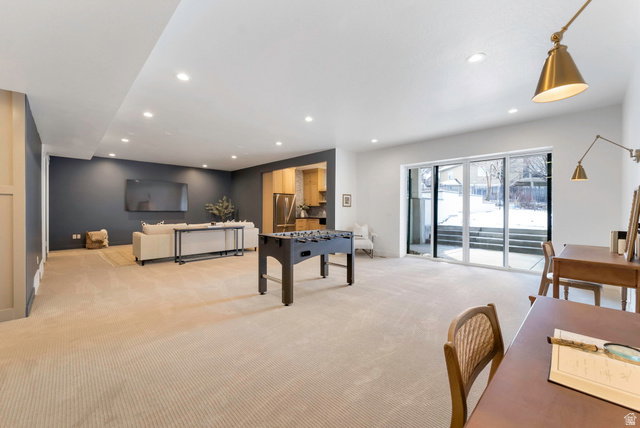
Rare opportunity for a brand new custom home located in the highly sought-after Eaglewood Cove community in North Salt Lake. This stunning rambler offers refined living with exceptional craftsmanship and interior design throughout. Nestled on a .36-acre lot in a cul-de-sac against the mountain backdrop and next to a golf course, this home combines privacy, elegance, and convenience - all within 10 minutes of I-15 access and only 15 minutes from downtown SLC. Designed with both everyday living and entertaining in mind, the gourmet kitchen is a true showpiece featuring a massive island, 48" range, decorative built-in refrigerator and freezer, expanded pantry with scullery, and an oversized dining nook ideal for hosting. Custom built-ins and detailed finish work elevate every space. The luxurious primary suite boasts vaulted ceilings with decorative beams and a spa-inspired bathroom retreat. The fully finished walkout basement provides generous additional living and entertaining space. Car enthusiasts and hobbyists will appreciate the oversized 3-car garage, including a rare 43' deep third bay. Located near multiple golf courses, parks, and hiking trails, this home offers mountain living with city convenience. A rare opportunity to own a truly exceptional custom home in one of North Salt Lake's most desirable communities.
Additional Information
- Interior Features
- Bar: Dry, Bar: Wet, Bath: Primary, Bath: Sep. Tub/Shower, Closet: Walk-In, Den/Office, Disposal, Floor Drains, Gas Log, Great Room, Oven: Double, Range: Countertop, Range: Gas, Vaulted Ceilings
- Exterior Features
- Basement Entrance, Deck; Covered, Double Pane Windows, Lighting, Patio: Covered, Porch: Open, Walkout
- Taxes
- $1
- Property Description
- Rambler/Ranch
- Zoning
- Single-Family
- Flooring
- Carpet, Tile
- Appliances
- Ceiling Fan, Freezer, Microwave, Range Hood, Refrigerator
- Heating
- Forced Air, Gas: Central, >= 95% efficiency
- Air Conditioning
- Central Air
- Exterior Construction
- Brick, Stucco
- Stories
- 2
- Roof
- Asphalt
- Parking Features
- Rv Parking, Attached, Extra Height, Opener, Extra Length
- Garage Spaces
- 3
- School District
- Davis
- Elementary School
- Orchard
- Middle School
- South Davis
- High School
- Woods Cross
Mortgage Calculator
Listing courtesy of Bravo Realty Services, LLC.