1354 S 800 E, Mapleton, UT 84664
- $3,970,000
- 8
- BD
- 9
- BA
- 13,688
- SqFt


















- List Price
- $3,970,000
- Status
- ACTIVE
- Days on Market
- 189
- Price Change
- ▼ $230,000 1776896198
- MLS#
- 2142607
- Style
- Stories: 2
- Year Built
- 2023
- Bedrooms
- 8
- Bathrooms
- 9
- Full Baths
- 4
- Half Baths
- 2
- Living Area
- 13,688
- Lot Size
- 60,983
- Acres
- 1.40
- Subdivision
- Sierra View Estates
- MLS Area Major
- Sp Fork; Mapleton; Benjamin
Property Description
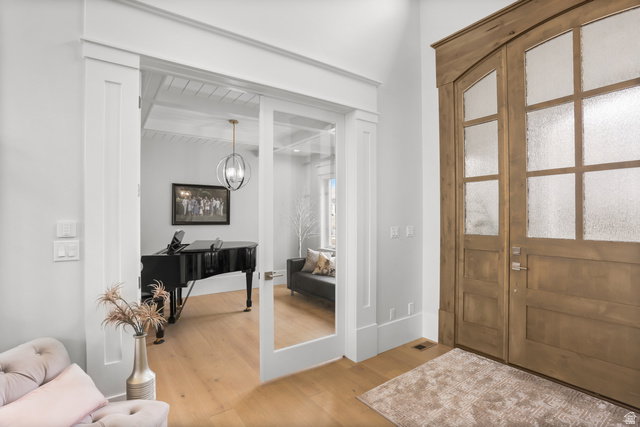
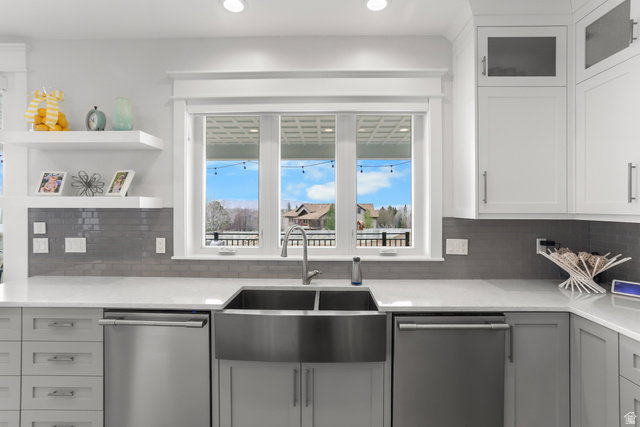
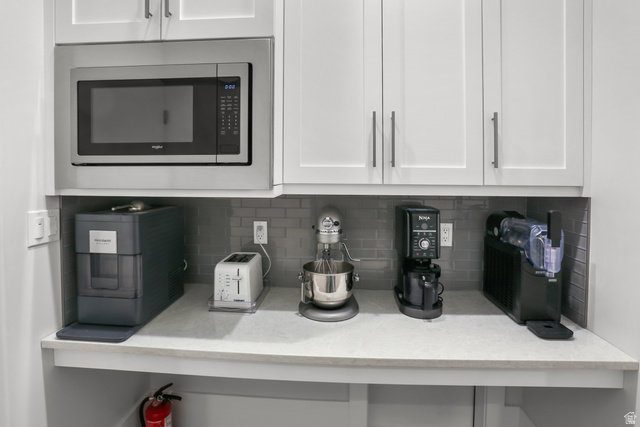
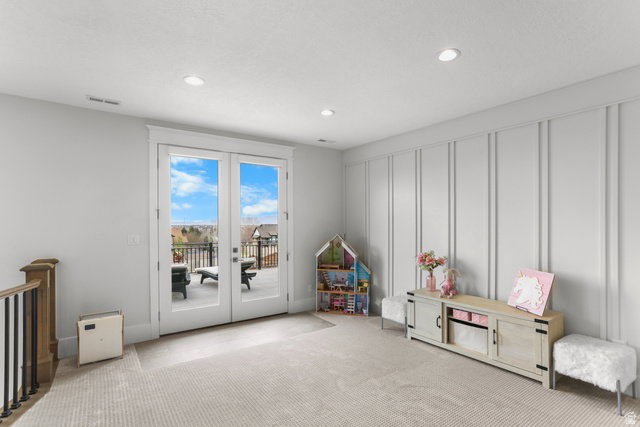
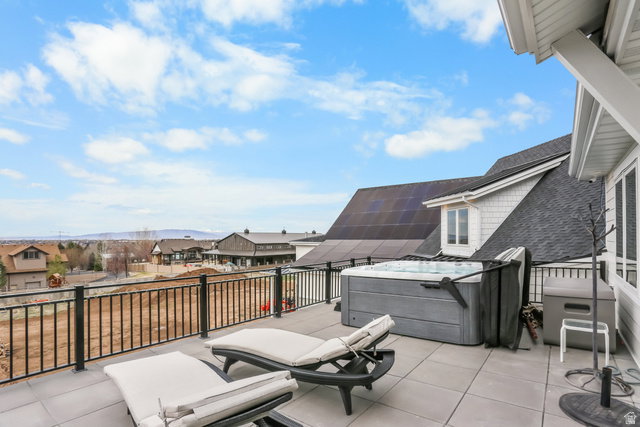
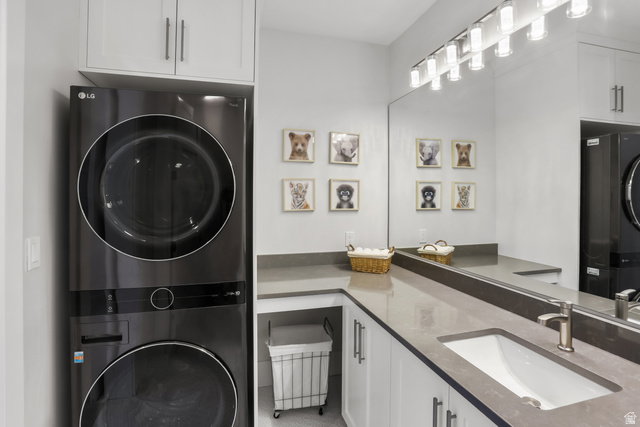
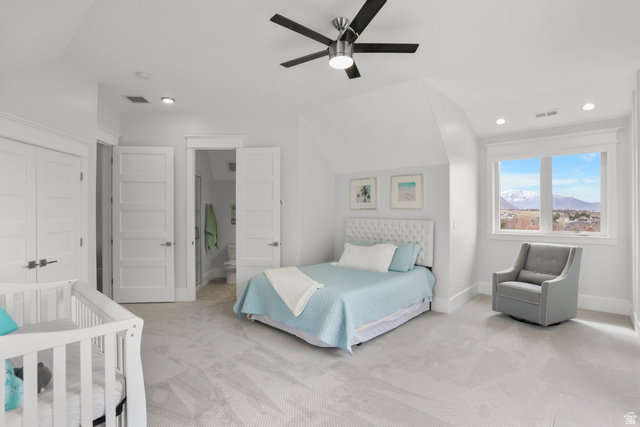
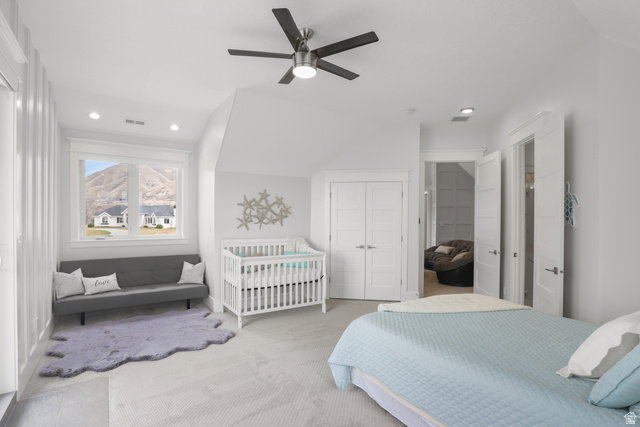
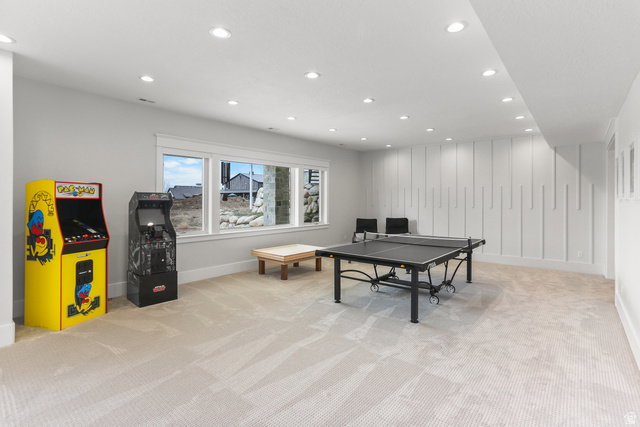
Nestled in a private, exclusive area of southeast Mapleton, this exceptional custom home was thoughtfully designed to capture stunning views of Mapleton's mountains and valley. Built with a ton of attention to detail, the home features spray-foam insulation, high-efficiency systems, Andersen composite double-pane casement windows throughout, 70 solar panels, Presidential asphalt shingles, 32 security cameras, remote blinds on all windows, built in speaker systems in select rooms throughout house. This home features 10-foot ceilings and a luxurious circular-design master suite with a sound-insulated bedroom, bay window sitting area, private deck, and a spa-style bathroom with dual floating vanities, two sinks, and expansive walk-in closets. A laundry stack in the master suite also adds convenience The home offers multiple climate zones with clean airflow in mind. Upstairs includes an additional 2 bedroom suites, each including spacious closets and a full bath with guest lounge area in between. Basement has a theater room with audio/video closet, wet bar, a connected room below master suite, and a gym room with exterior access + a built-in wet sauna and shower. There is a massive cold storage room and underground passage to 2,551 sq ft of additional unfinished flex/storage/shop space, with small garage-door access to the backyard. Exterior RV garage has two 14-foot doors and space for two RVs with hookups, plus a 1,200 sq ft apartment above with 2 bedrooms, full bath, kitchen, and laundry. Plans for a future pool and landscaping have already been completed. Schedule to see this home today!
Additional Information
- Interior Features
- Accessory Apt, Alarm: Fire, Bar: Wet, Basement Apartment, Bath: Primary, Bath: Sep. Tub/Shower, Central Vacuum, Closet: Walk-In, Den/Office, Disposal, Floor Drains, French Doors, Gas Log, Great Room, Kitchen: Updated, Mother-in-Law Apt., Oven: Double, Oven: Gas, Oven: Wall, Range: Countertop, Range: Gas, Range/Oven: Built-In, Vaulted Ceilings, Theater Room, Video Door Bell(s), Video Camera(s)
- Exterior Features
- Attic Fan, Balcony, Basement Entrance, Bay Box Windows, Deck; Covered, Double Pane Windows, Entry (Foyer), Horse Property, Out Buildings, Porch: Open, Sliding Glass Doors, Walkout
- Taxes
- $18,026
- Property Description
- Stories: 2
- Zoning
- Single-Family
- Flooring
- Carpet, Hardwood, Stone, Tile
- Appliances
- Ceiling Fan, Electric Air Cleaner, Microwave, Range Hood, Refrigerator, Water Softener Owned
- Heating
- Electric, Forced Air, Gas: Central, Gas: Stove, Heat Pump, >= 95% efficiency
- Air Conditioning
- Central Air, Heat Pump, Seer 16 or higher
- Exterior Construction
- Aluminum, Asphalt, Stone, Cement Siding
- Stories
- 3
- Roof
- Asphalt, Metal
- Parking Features
- Parking: Uncovered, Rv Parking
- Garage Spaces
- 21
- School District
- Nebo
- Elementary School
- Mapleton
- Middle School
- Mapleton Jr
- High School
- Maple Mountain
Mortgage Calculator
Listing courtesy of Team Teasdale Realty.