2313 E Patriot Dr, Eagle Mountain, UT 84005
- $814,800
- 5
- BD
- 4
- BA
- 3,899
- SqFt










- List Price
- $814,800
- Status
- ACTIVE
- Days on Market
- 187
- Price Change
- ▼ $10,000 1789419216
- MLS#
- 2142699
- Style
- Stories: 2
- Year Built
- 2021
- Bedrooms
- 5
- Bathrooms
- 4
- Full Baths
- 3
- Half Baths
- 1
- Living Area
- 3,899
- Lot Size
- 24,393
- Acres
- 0.56
- Subdivision
- Valley View
- MLS Area Major
- Am Fork; Hlnd; Lehi; Saratog.
Property Description
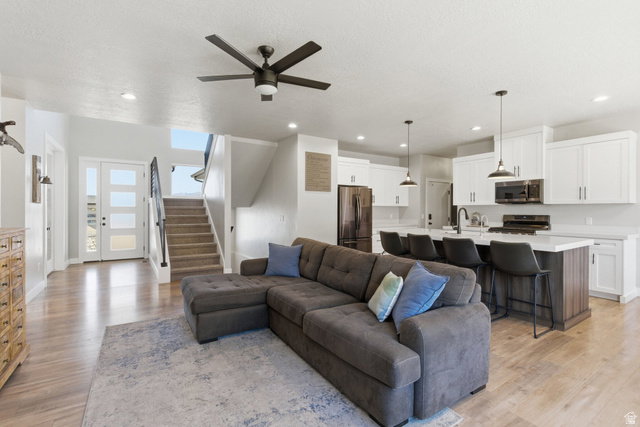
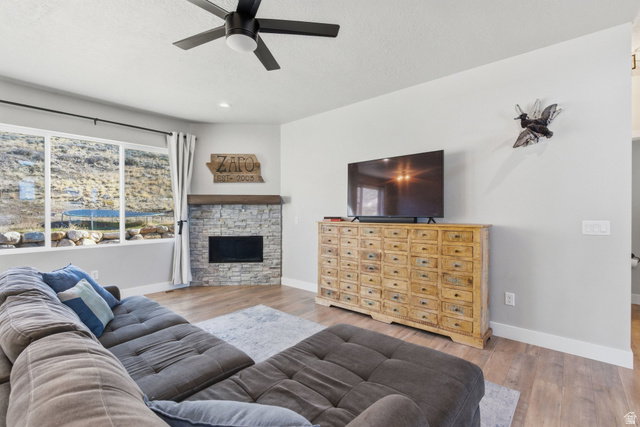
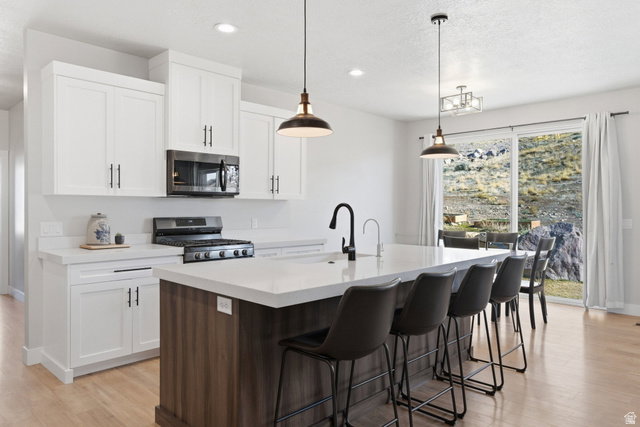
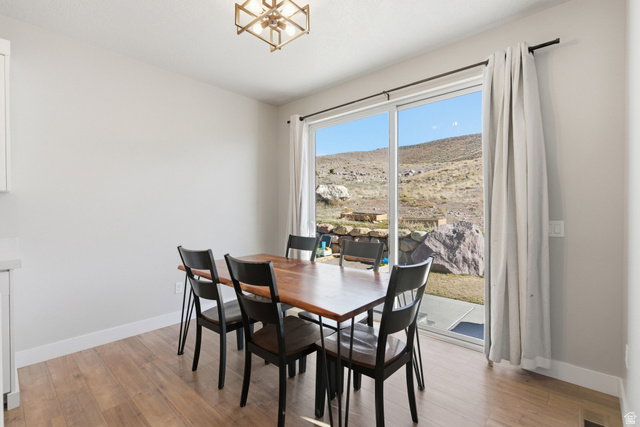
Experience mountain modern elegance in this hillside home by Argyle Homes, featuring breathtaking mountain and lake views and numerous high-end upgrades. Nestled against a hillside, the property offers ultimate privacy with no backyard neighbors. The yard is fully irrigated and thoughtfully designed with a second flat level, perfect for adding a pool, expanding the yard, or creating space for horses or other livestock. The private backyard features a large extended concrete patio with a built-in granite BBQ, creating the perfect space for outdoor entertaining, dining, and gatherings with family and friends. This property offers exceptional parking with space for large RVs and additional vehicles. One side features a 35-foot gravel space with full RV hookup, while the other side has a 40-foot cement pad, providing ample parking for all your toys and guests. Inside, oversized windows fill the home with natural light and showcase the stunning views of the mountains and lake. The kitchen is a chef's dream, boasting a massive island, abundant soft-close cabinetry, and ample storage. A large walk-in pantry provides even more space for kitchen essentials, while the generous dining area easily accommodates a very large table-perfect for family meals or entertaining guests. The main-floor primary suite includes a soaking tub, dual sinks, and a separate shower, with laundry conveniently located on both the main level and basement. The basement features soaring 9-foot ceilings and luxury vinyl plank flooring throughout. It offers a spacious entertaining area, a stylish bathroom with an adjoining laundry space, ample storage, and a mechanical room with a water softener-combining practicality with comfortable, versatile living. With stunning views, generous yard space, full irrigation, and exceptional parking, this home offers a rare combination of modern elegance, functionality, and privacy. Included appliances: two washers, two dryers, and the refrigerator, providing convenience and move-in ready functionality. All information should be independently verified by the Buyer. The current owner has had the home professionally tested and cleared for both meth and radon; copies of the reports are attached for review.
Additional Information
- Interior Features
- Bath: Primary, Bath: Sep. Tub/Shower, Closet: Walk-In, Den/Office, Disposal, French Doors, Gas Log, Great Room, Oven: Gas, Range: Gas, Range/Oven: Free Stdng., Theater Room
- Exterior Features
- Entry (Foyer), Horse Property, Lighting, Secured Building, Secured Parking, Sliding Glass Doors, Patio: Open
- Taxes
- $3,979
- Property Description
- Stories: 2
- Zoning
- Single-Family
- Flooring
- Carpet, Laminate, Tile
- Appliances
- Ceiling Fan, Portable Dishwasher, Dryer, Gas Grill/BBQ, Microwave, Range Hood, Refrigerator, Washer, Water Softener Owned
- Heating
- Forced Air
- Air Conditioning
- Central Air
- Exterior Construction
- Clapboard/Masonite, Stone, Stucco
- Stories
- 3
- Roof
- Asphalt
- Parking Features
- Covered, Secured, Rv Parking, Attached, Extra Height, Opener
- Garage Spaces
- 3
- School District
- Alpine
- Elementary School
- Black Ridge
- High School
- Cedar Valley High school
Mortgage Calculator
Listing courtesy of Realtypath LLC (South Valley).