11695 E 18500 N, Mt Pleasant, UT 84647
- $1,799,999
- 4
- BD
- 5
- BA
- 4,442
- SqFt




- List Price
- $1,799,999
- Status
- ACTIVE
- Days on Market
- 190
- Price Change
- ▼ $200,000 1788922252
- MLS#
- 2142902
- Style
- Rambler/Ranch
- Year Built
- 2021
- Bedrooms
- 4
- Bathrooms
- 5
- Full Baths
- 2
- Half Baths
- 1
- Living Area
- 4,442
- Lot Size
- 229,125
- Acres
- 5.26
- Subdivision
- Plat A, Pleasant Creek Estates
- MLS Area Major
- Fairview; Thistle; Mt Pleasant
Property Description
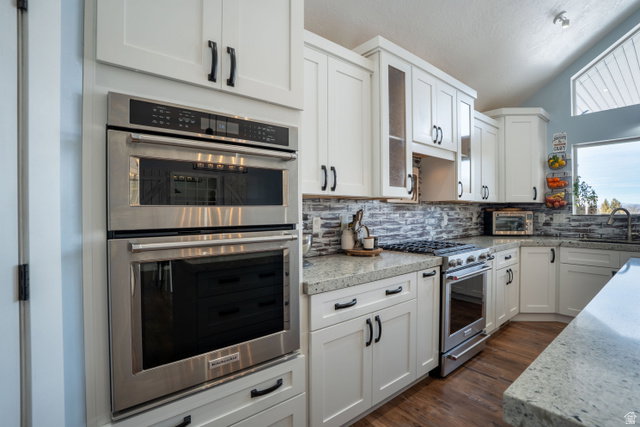
Drastic price reduction as a Fall Only Special!! Come see this Custom Mountain Estate | 4,420 Sq Ft Garage | 5.26 Acres | Self-Sufficient | Fire-Rated| Rare opportunity to own a fully realized mountain compound on 5.26 acres with 360-degree views and a seasonal stream. This custom-built estate was designed for those who value space, functionality, and the freedom to live on their own terms. The centerpiece is an exceptional 4,420 sq ft heated garage and workshop with 16-foot ceilings, four commercial doors, stained and sealed concrete floors, four-post car lift, 220-volt outlets, full 3/4 bathroom, kitchenette, washer/dryer hookups, gym area, upstairs loft, wood-burning stove, propane heater, and two RV hookups inside and out-ideal for car collections, workshops, equipment storage, or creative ventures. The main residence is 90% ADA accessible with open-concept living and kitchen capturing north and south mountain views, primary suite with sitting area, walk-in closet, spa-inspired soaking tub and walk-in shower, fully finished basement with two large bedrooms, expansive family room, four storage rooms, and flexible space for an additional bedroom. Signature wraparound heavy timber porch with deep overhangs provides multiple outdoor living areas. Interior features vaulted ceilings, quartz countertops, Lifeproof flooring, and theater room. Additional structures include pole barn with RV power hookups and three total RV hookups property-wide. Self-sufficient systems include Generac backup generator, 2,200-gallon propane storage, whole-house water filtration, grey water recovery, 1,500-gallon septic, fiber-optic internet, and fire-rated exterior built to Wild-land Interface codes; average utilities $375/month. Property offers versatility for primary residence, second home, vacation rental, collector's compound, or event venue. Local comps do not apply; replacement cost of individual components supports pricing. Private showings available; proof of funds or pre-approval required. Square footage figures are provided as a courtesy estimate only and were obtained from blueprints. Buyer and buyer's agent is advised to obtain an independent measurement. Information deemed reliable but not guaranteed; buyer and buyer agent to verify all information. Sellers are open to selling furnishings, tools, and equipment.
Additional Information
- Interior Features
- Bar: Wet, Bath: Primary, Bath: Sep. Tub/Shower, Closet: Walk-In, Den/Office, Disposal, Floor Drains, Great Room, Kitchen: Updated, Oven: Wall, Range: Gas, Range/Oven: Free Stdng., Vaulted Ceilings, Theater Room, Smart Thermostat(s)
- Exterior Features
- Awning(s), Deck; Covered, Double Pane Windows, Horse Property, Out Buildings, Lighting, Patio: Covered
- Taxes
- $2,831
- Property Description
- Rambler/Ranch
- Zoning
- Single-Family
- Flooring
- Concrete
- Appliances
- Ceiling Fan, Dryer, Freezer, Gas Grill/BBQ, Microwave, Range Hood, Refrigerator, Washer
- Heating
- Forced Air, Propane, Wood, >= 95% efficiency
- Air Conditioning
- Central Air
- Exterior Construction
- Other
- Stories
- 2
- Roof
- Asphalt, Metal
- Parking Features
- Covered, Rv Parking, Attached, Extra Height, Extra Width, Heated, Opener, Storage Above, Extra Length, RV Electrical Hookup
- Garage Spaces
- 10
- School District
- North Sanpete
- Elementary School
- Mt Pleasant
- Middle School
- North Sanpete
- High School
- North Sanpete
Mortgage Calculator
Listing courtesy of EXP Realty, LLC.