10847 S Hiddenwood Dr, Sandy, UT 84092
- $2,399,000
- 6
- BD
- 5
- BA
- 5,801
- SqFt






- List Price
- $2,399,000
- Status
- ACTIVE
- Days on Market
- 140
- Price Change
- ▼ $51,000 1776976366
- MLS#
- 2143092
- Style
- Rambler/Ranch
- Year Built
- 2019
- Bedrooms
- 6
- Bathrooms
- 5
- Full Baths
- 3
- Half Baths
- 1
- Living Area
- 5,801
- Lot Size
- 16,117
- Acres
- 0.37
- Subdivision
- Pepperwood Crkest501
- MLS Area Major
- Sandy; Alta; Snowbd; Granite
Property Description
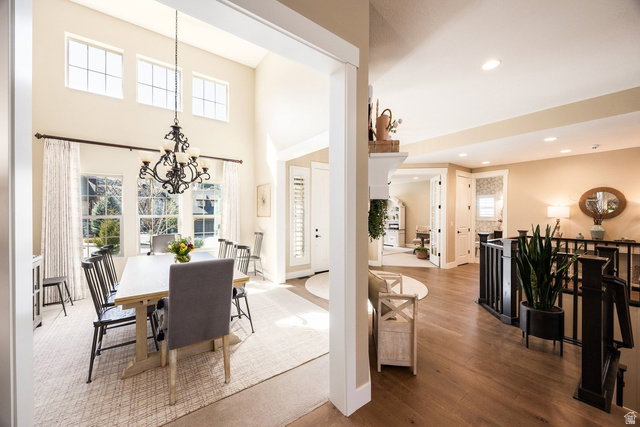
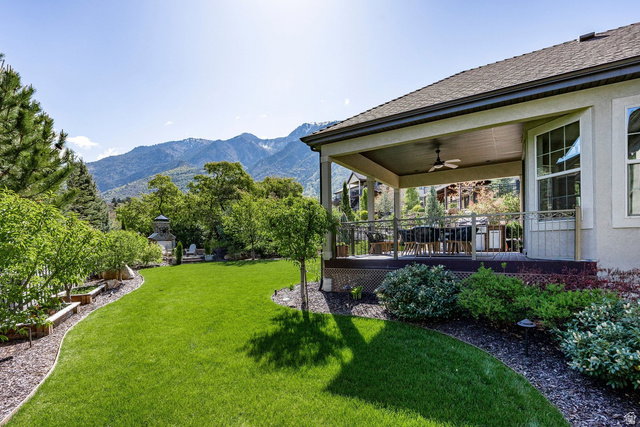
Welcome to this exceptional custom residence where thoughtful design, refined finishes, and breathtaking natural light come together to create a truly elevated living experience. From the moment you enter, soaring ceilings and an impressive wall of windows flood the home with light, seamlessly connecting the interior spaces with the beauty of the surrounding landscape. Designed for both everyday comfort and sophisticated entertaining, the home offers multiple outdoor living areas, including a covered patio, a striking outdoor gas fireplace, and a hot tub, creating the perfect setting to relax or host under the stars. At the heart of the home, the chef's kitchen blends beauty and functionality with custom cabinetry, soft-close features, an expansive walk-in pantry, and the rare convenience of dual dishwashers built into the oversized island, making entertaining effortless. Perfectly positioned on the highly desirable Sandy bench, this rambler offers unrivaled access to Utah's world-class outdoor lifestyle. Whether it's skiing, hiking, cycling, horseback riding, or peaceful neighborhood strolls, adventure is always just moments away. The home offers generous bedrooms and bathrooms, abundant storage, and thoughtfully curated details throughout, including a custom wine room and a fully equipped basement kitchenette, providing ample space to gather, unwind, and grow. No detail has been overlooked, with a long list of upgrades including an outdoor gas fireplace, hot tub, security system, on-demand hot water, MinaAire ceiling fans throughout, custom master closet, epoxy garage flooring, landscape lighting, drip irrigation and a 220V 30-amp garage outlet. This is a rare opportunity to experience luxury living in one of Sandy's most sought-after locations, where comfort, craftsmanship, and lifestyle meet.
Additional Information
- Interior Features
- Alarm: Security, Bath: Primary, Closet: Walk-In, French Doors, Gas Log, Great Room, Oven: Gas, Range: Gas, Vaulted Ceilings, Instantaneous Hot Water, Granite Countertops
- Exterior Features
- Atrium, Basement Entrance, Bay Box Windows, Deck; Covered, Double Pane Windows, Lighting, Porch: Open
- Taxes
- $11,407
- HOA Fee
- $189
- Property Description
- Rambler/Ranch
- Zoning
- Single-Family
- Flooring
- Carpet, Hardwood, Tile
- Appliances
- Ceiling Fan, Portable Dishwasher, Microwave, Refrigerator
- Heating
- Forced Air, Gas: Central, >= 95% efficiency
- Air Conditioning
- Central Air
- Exterior Construction
- Stone, Stucco, Cement Siding
- Stories
- 2
- Roof
- Asphalt
- Parking Features
- Rv Parking
- Garage Spaces
- 3
- School District
- Canyons
- Elementary School
- Granite
- Middle School
- Indian Hills
- High School
- Alta
Mortgage Calculator
Listing courtesy of Summit Sotheby's International Realty.