1918 N Chimney Rock Rd, Heber City, UT 84032
- $3,999,564
- 6
- BD
- 6
- BA
- 5,108
- SqFt










- List Price
- $3,999,564
- Status
- ACTIVE
- Days on Market
- 139
- Price Change
- ▼ $194,104 1784363579
- MLS#
- 2143293
- Style
- Rambler/Ranch
- Year Built
- 2026
- Bedrooms
- 6
- Bathrooms
- 6
- Full Baths
- 5
- Half Baths
- 1
- Living Area
- 5,108
- Lot Size
- 42,253
- Acres
- 0.97
- Subdivision
- Red Ledges
- MLS Area Major
- Charleston; Heber
Property Description
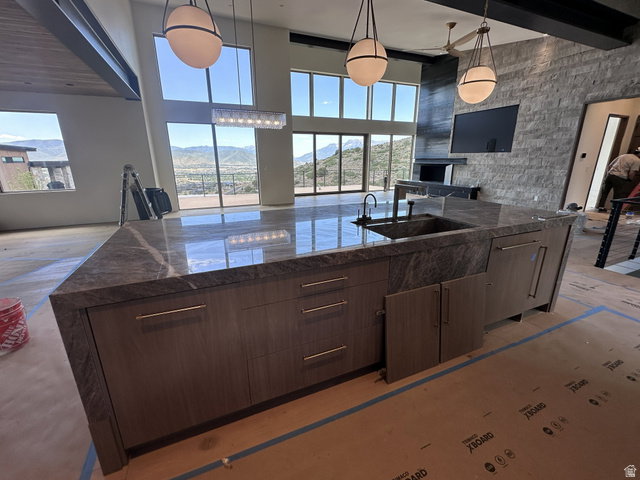
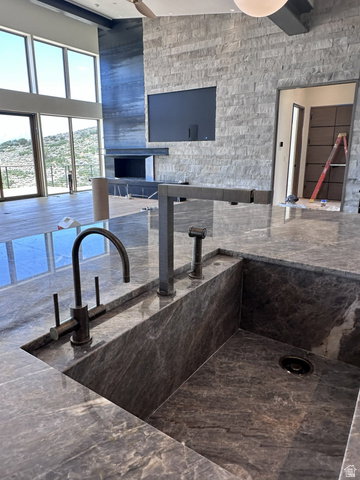
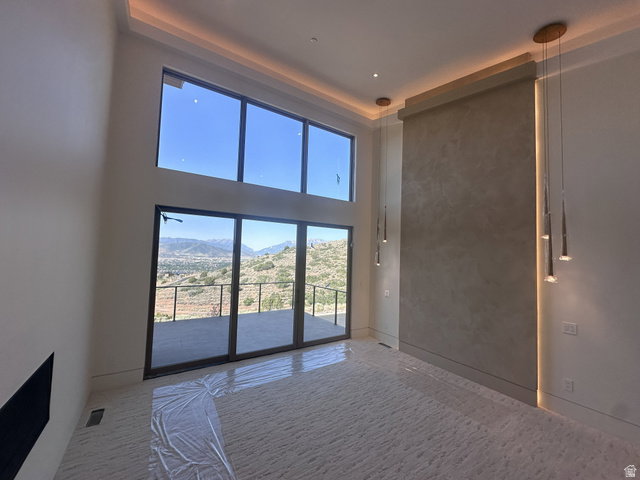
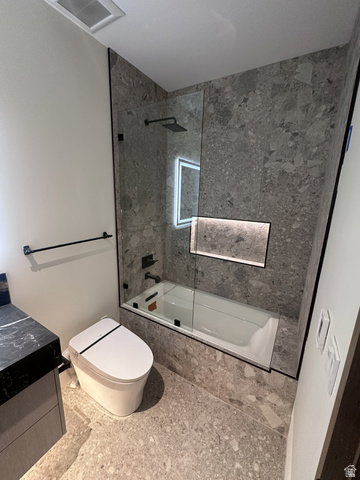
NEWLY FINISHED - Within the gates of the prestigious Red Ledges Community. This home is second to none! With incredible views, a secluded, private back yard and an incredible design package this home will not only impress but will dazzle you with its beauty! Red Ledges offers the luxury, exclusivity, and complementary lifestyle you have been waiting for! Offering a private ski Chauffeur, you'll be delivered to the St Regis slopes of Deer Valley in just 15 minutes. From there you can enjoy the luxury amenities Deer Crest Club offers slope side. 2 Private community pools provide fun for the entire family in the summer months, while you are free to enjoy unlimited access to the prestigious Jack Nicklaus Golf Course with the Full Golf Membership available with this property. The main floor features an astounding open space with a gorgeous open flame fireplace creating the perfect space for entertaining. The expansive deck flows from the interior to create a unique indoor/outdoor experience overlooking the captivating valley and mountains below. Capturing the best views available there simply isn't a bad seat in the house. The oversized master bedroom captures the incredible views with a gorgeous ensuite bathroom. With a luxurious venetian plaster finish, a beautiful lighting package and enhanced modern earth tone details this master suite truly is a modern luxury. Additionally, the main floor features a gorgeous secluded and private back yard. Perfect for late night fire talks and games with the kids. An office or guest suite adjacent to the master completes the main level. Going downstairs you will find an additional master suite and 3 bedrooms suitable for your entire family. An added space perfect for an in-home golf simulator, theater or gym awaits your final decision. The walkout basement captures similar jaw dropping views that give a euphoric ending to any day. This paramount home is MOVE IN READY just in time to enjoy all the great benefits Park City, and the Wasatch Back offer. FULL GOLF MEMBERSHIP AVAILABLE WITH PURCHASE
Additional Information
- Interior Features
- Alarm: Fire, Alarm: Security, Bar: Wet, Bath: Primary, Bath: Sep. Tub/Shower, Closet: Walk-In, Disposal, Great Room, Oven: Double, Oven: Wall, Range: Down Vent, Vaulted Ceilings, Theater Room, Video Door Bell(s), Video Camera(s), Smart Thermostat(s)
- Exterior Features
- Balcony, Basement Entrance, Deck; Covered, Lighting, Patio: Covered, Sliding Glass Doors, Walkout, Patio: Open
- Taxes
- $6,013
- HOA Fee
- $3,400
- Property Description
- Rambler/Ranch
- Flooring
- Carpet, Hardwood, Tile
- Appliances
- Ceiling Fan, Dryer, Freezer, Microwave, Range Hood, Refrigerator, Washer, Water Softener Owned
- Heating
- Forced Air, Gas: Central, >= 95% efficiency
- Air Conditioning
- Central Air
- Exterior Construction
- Cedar, Stone, Metal Siding
- Stories
- 2
- Roof
- Metal
- Garage Spaces
- 3
- School District
- Wasatch
- Elementary School
- J R Smith
- Middle School
- Timpanogos Middle
- High School
- Wasatch
Mortgage Calculator
Listing courtesy of R and R Realty LLC.