2152 S 30 W, Orem, UT 84058
- $2,995,000
- 6
- BD
- 7
- BA
- 11,576
- SqFt








- List Price
- $2,995,000
- Status
- ACTIVE
- Days on Market
- 139
- Price Change
- ▼ $155,000 1780051115
- MLS#
- 2143375
- Style
- Stories: 2
- Year Built
- 2022
- Bedrooms
- 6
- Bathrooms
- 7
- Full Baths
- 6
- Half Baths
- 1
- Living Area
- 11,576
- Lot Size
- 12,632
- Acres
- 0.29
- Subdivision
- Ridge
- MLS Area Major
- Orem; Provo; Sundance
Property Description
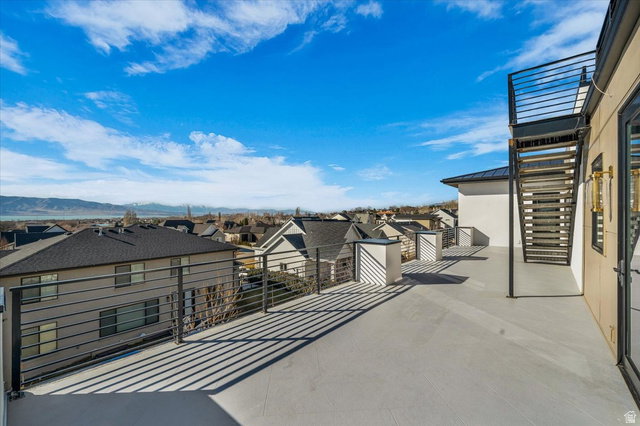
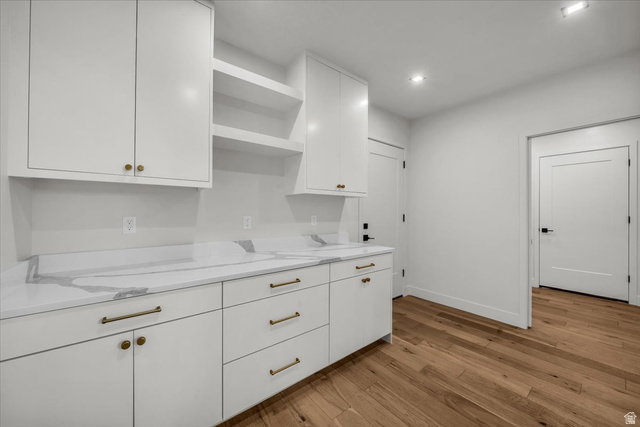
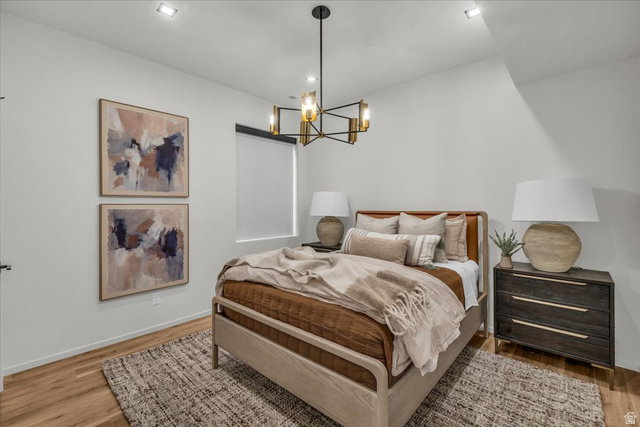
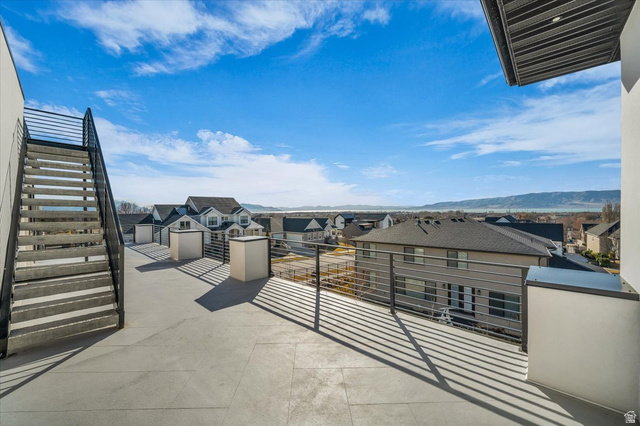
11,576 Sq Ft Estate in Orem From the dramatic four-car paver driveway to the crown jewel rooftop terrace with panoramic Wasatch Mountain views, every detail has been conceived without compromise. Situated with easy access to the freeway, universities, and everything Utah County has to offer. Over $1 million in recent renovations by Shelby Custom Homes and designer Whitney Sukhan transformed this home from top to bottom - new windows, hand-applied stucco, premium siding, custom cabinetry, wrought-iron railings, a plaster fireplace surround, new hardwood flooring, designer lighting in every room, and 49 motorized window treatments with wall-mounted controls. The Rooftop - An expansive terrace with a fully waterproofed deck system, furnished with lounge seating, dining for eight, and unobstructed 360-degree views: Spanish Fork Canyon, Alpine, Utah Lake, and the Wasatch Range. The kind of space that stops guests mid-sentence. Main Level - Soaring vaulted ceilings, floor-to-ceiling windows, a statement fireplace with hand-finished plaster surround, and a chefs kitchen with SubZero and Wolf appliances and a full butlers pantry. Smart home automation controls lighting, shades, audio, and security across every level. Upper Level - Master suite with two walk-in closets, spa-caliber bathroom, private fireplace, and panoramic views. Two additional en-suite bedrooms and main laundry. Lower Level - Home theater with Epson 4K projector, full basketball gym, weight room, wet bar, indoor entertaining area with grilling, designer lounge, and two more en-suite bedrooms. 8-zone whole-home audio puts music in every room and outside. The lower level alone would be the highlight of most homes. Outdoor Living - Over $112,000 in professional landscaping with retaining walls and finished hardscaping. Fully fenced backyard with new turf, full front landscaping, 4K security cameras, enterprise Wi-Fi, and multiple terraces framing valley and mountain views. Listed at $3.25M following over $1 million in documented upgrades. For the family that wants it all in one place. Agent related to Seller. Square footage figures are provided as a courtesy estimate only and were obtained from a licensed appraiser. Buyer to verify information.
Additional Information
- Interior Features
- Bar: Wet, Bath: Sep. Tub/Shower, Closet: Walk-In, Den/Office, Oven: Wall, Range: Gas, Vaulted Ceilings, Theater Room, Video Camera(s)
- Exterior Features
- Balcony, Double Pane Windows, Lighting, Sliding Glass Doors, Storm Doors, Patio: Open
- Taxes
- $11,935
- HOA Fee
- $330
- Property Description
- Stories: 2
- Zoning
- Single-Family
- Flooring
- Carpet, Hardwood, Tile
- Appliances
- Ceiling Fan, Microwave, Range Hood, Refrigerator
- Heating
- Gas: Central
- Air Conditioning
- Central Air
- Exterior Construction
- Concrete, Stone, Stucco, Metal Siding
- Stories
- 3
- Roof
- Metal, Membrane
- Garage Spaces
- 4
- School District
- Alpine
- Elementary School
- Cherry Hill
- Middle School
- Lakeridge
- High School
- Mountain View
Mortgage Calculator
Listing courtesy of Equity Real Estate (Utah).