714 E Draper Heights Way, Draper, UT 84020
- $3,224,000
- 6
- BD
- 8
- BA
- 6,582
- SqFt








- List Price
- $3,224,000
- Status
- ACTIVE
- Days on Market
- 138
- Price Change
- ▼ $25,000 1782764013
- MLS#
- 2143397
- Style
- Stories: 2
- Year Built
- 1999
- Bedrooms
- 6
- Bathrooms
- 8
- Full Baths
- 5
- Half Baths
- 3
- Living Area
- 6,582
- Lot Size
- 29,620
- Acres
- 0.68
- Subdivision
- Draper Heights
- MLS Area Major
- Sandy; Draper; Granite; Wht Cty
Property Description
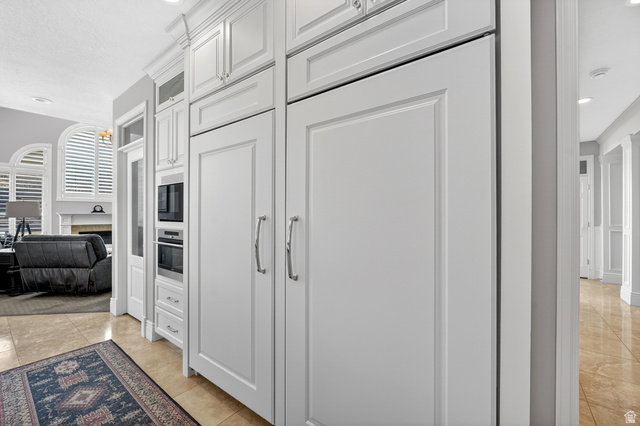
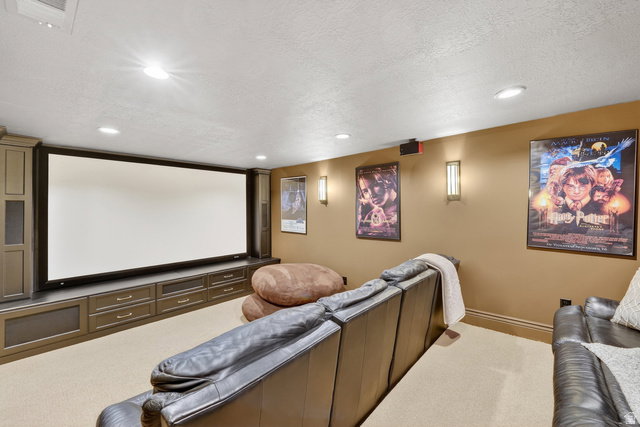
Custom home in Draper Heights, a prestigious gated community, offering quick access to extensive hiking and biking trails, nearby Wasatch mountains, and the freeway to Salt Lake City or Provo. Fully remodeled in 2015, with extensive custom cabinetry throughout. Full roof replacement in 2025. The kitchen features Wolf and Subzero appliances, a large and small pantry, and a steam oven that you'll soon wonder how you ever lived without. Secluded, main-floor, primary suite with fireplace, sitting area, dedicated split HVAC system for year-round comfort, a safe for conveniently securing valuables, and walk-in closet with floor-to-ceiling cabinetry. The primary bathroom incorporates a custom vanity with hidden drawer. A built-in desk with custom cabinetry anchors the den. The main-floor laundry/mud room includes hanging space, storage cabinets, and four lockers with drawers for a neat and tidy look. Each of the three second story bedrooms encompasses its own bathroom and walk-in closet, the largest of which includes a built-in queen bed with drawers for storage and a small built-in desk/vanity. A dedicated HVAC system keeps it all comfortable, winter and summer. The basement offers a full kitchen with both bar and custom booth seating, a large family room, a game room, a library nook, a cold storage room, a large laundry/storage room with custom cabinets, a fireplace, a theater room, separate HVAC system, and one of the bedrooms converted into an exercise room. Step outside into your own private resort. Full LED lighted tennis court easily coverts to two side-by-side pickleball courts and sports a basketball hoop at one end. Flat grass area for yard games and a play set for the littles. Then, take a plunge in the pool to cool off, slide into the integrated SPA for some heat therapy or spend your time relaxing poolside under the commercial in-ground umbrellas, warming by the fire pit, or watching a game under the covered patio. On bright days, you can draw the manual shades over an uncovered patio or lower a sunscreen to give additional shade to the covered portion. A double-deep, heated, detached garage (12-foot high door) offers room to store a boat, ATVs, e-bikes, and a car or two, with custom cabinets for storage, a deep sink for messy jobs, some counter space for small projects, an attic with a pull-down ladder, and a 1/2 bath for the pool. The heated attached garage has 3 bays, with room for a truck, a suburban, and a mid-size SUV, offers large storage cabinets and floor storage space, a prewired 220 outlet for EV charging, racks for extra tires, and houses the equipment for the heated driveway and walks. TAX ID 34-08-303-017 (ESTIMATED TAX $522) IS THE TENNIS COURT & IS TO BE SOLD WITH THIS PROPERTY. LOT SIZE .18 ACRE INCLUDED IN .68 ACRE LISTINGS
Additional Information
- Interior Features
- Alarm: Fire, Alarm: Security, Bath: Primary, Bath: Sep. Tub/Shower, Central Vacuum, Closet: Walk-In, Den/Office, Disposal, French Doors, Gas Log, Great Room, Kitchen: Second, Kitchen: Updated, Oven: Gas, Oven: Wall, Range: Countertop, Range: Gas, Range/Oven: Free Stdng., Vaulted Ceilings, Granite Countertops, Theater Room
- Exterior Features
- Awning(s), Basement Entrance, Double Pane Windows, Entry (Foyer), Lighting, Patio: Covered
- Taxes
- $6,216
- HOA Fee
- $1,900
- Property Description
- Stories: 2
- Zoning
- Single-Family
- Flooring
- Carpet, Marble, Tile, Travertine
- Appliances
- Freezer, Microwave, Range Hood, Refrigerator, Water Softener Owned
- Heating
- Gas: Central, Heat Pump
- Air Conditioning
- Central Air, Heat Pump
- Exterior Construction
- Asphalt, Brick
- Stories
- 3
- Roof
- Asphalt, Pitched
- Pool
- Yes
- Pool
- Yes
- Pool Type
- Gunite, Fenced, Heated, In Ground, With Spa, Electronic Cover
- Parking Features
- Parking: Uncovered, Rv Parking
- Garage Spaces
- 7
- School District
- Canyons
- Elementary School
- Oak Hollow
- Middle School
- Draper Park
- High School
- Corner Canyon
Mortgage Calculator
Listing courtesy of RLS Real Estate LLC.