15113 S Cedar Meadow Cir W, Herriman, UT 84096
- $2,240,000
- 6
- BD
- 5
- BA
- 7,660
- SqFt











- List Price
- $2,240,000
- Status
- ACTIVE
- Days on Market
- 186
- Price Change
- ▼ $110,000 1783731457
- MLS#
- 2143709
- Style
- Rambler/Ranch
- Year Built
- 2018
- Bedrooms
- 6
- Bathrooms
- 5
- Full Baths
- 4
- Half Baths
- 1
- Living Area
- 7,660
- Lot Size
- 45,738
- Acres
- 1.05
- Subdivision
- The Cove @ Herriman Springs
- MLS Area Major
- WJ; SJ; Rvrton; Herriman; Bingh
Property Description
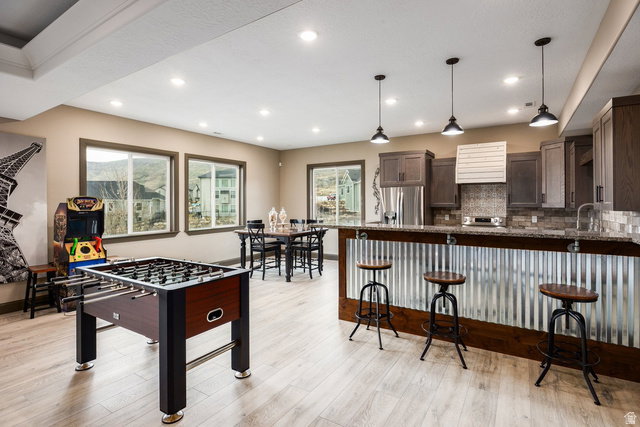
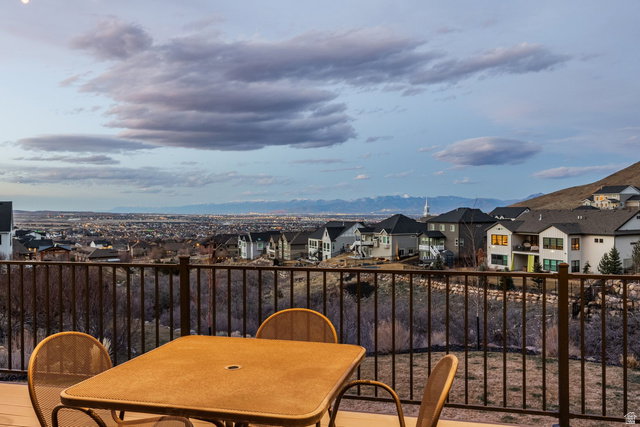
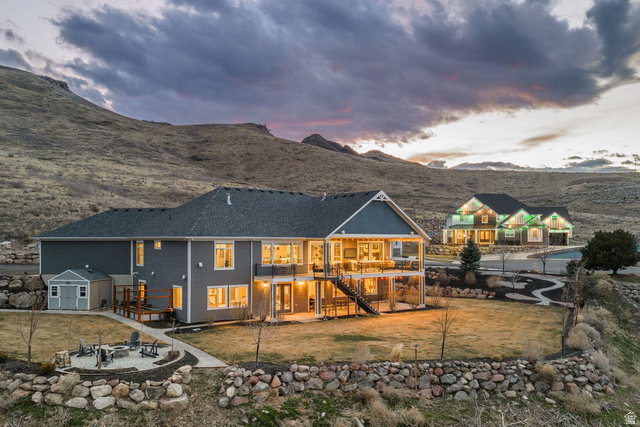
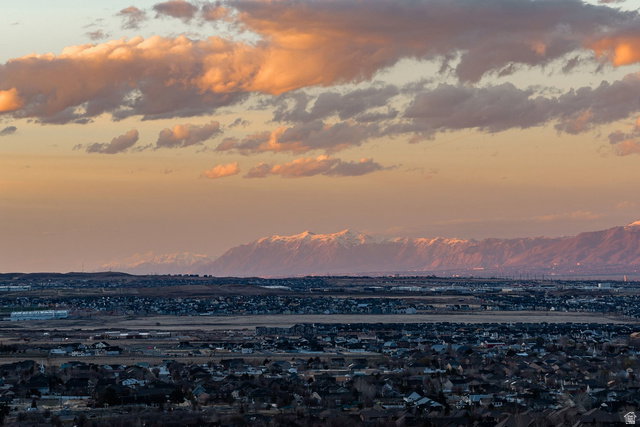
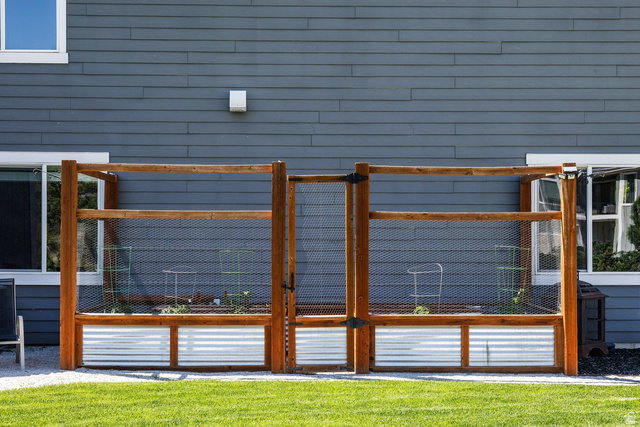
Welcome to a rare and remarkable estate, gracefully positioned at the end of a quiet cul-de-sac and nestled against protected hillsides and a serene wildlife ravine. With no neighbors to the south and surrounded by unbuildable land, this property offers extraordinary privacy and panoramic valley views to the east, with sweeping hill vistas to the south and west -creating a breathtaking backdrop both day and night. Set on a full acre, this custom residence blends refined living with endless possibilities. The expansive, flat grounds provide ample space for RV and trailer parking, a future pickleball court, or the addition of a detached garage-creating the potential for an eight-car showcase estate. Thoughtfully oriented with western exposure, the backyard becomes a shaded sanctuary in the evenings-ideal for entertaining beneath the large covered patio and deck. Enjoy a beautifully designed firepit area, dedicated garden space, and meticulously curated landscaping that enhances the natural surroundings. Inside, impeccable craftsmanship and attention to detail are immediately apparent. Soaring 10+ foot ceilings throughout-including the daylight basement-create an airy, grand atmosphere. Vaulted ceilings and expansive windows flood the home with natural light while framing the stunning views from nearly every room. Designed for culinary excellence, the home features two full kitchens equipped with high-end appliances, an oversized island, under-lit cabinetry, and an expansive walk-in pantry. Whether hosting intimate dinners or large gatherings, these spaces are both functional and striking. Additional highlights include integrated audio throughout the interior and exterior, a private daylight basement with separate entrance, and a built-in vault for added security. Car enthusiasts and active households alike will appreciate the oversized suspended four-car garage-spacious enough to comfortably accommodate large vehicles. Beneath it lies a remarkable bonus: a full indoor sports court with high ceilings, perfect for basketball, volleyball, pickleball, and year-round recreation. Properties of this caliber rarely come to market. Offering luxury, privacy, recreation, and unforgettable views, this is more than a home-it is a legacy property.
Additional Information
- Interior Features
- Alarm: Security, Bar: Wet, Bath: Sep. Tub/Shower, Closet: Walk-In, Den/Office, Disposal, Gas Log, Great Room, Kitchen: Second, Oven: Double, Range: Gas, Video Door Bell(s), Video Camera(s), Smart Thermostat(s)
- Exterior Features
- Balcony, Basement Entrance, Deck; Covered, Double Pane Windows, Entry (Foyer), Lighting, Patio: Covered, Walkout
- Taxes
- $7,896
- HOA Fee
- $62
- Property Description
- Rambler/Ranch
- Zoning
- Single-Family
- Flooring
- Carpet, Tile
- Appliances
- Ceiling Fan, Dryer, Microwave, Range Hood, Refrigerator, Washer, Water Softener Owned
- Heating
- Forced Air, Gas: Central
- Air Conditioning
- Central Air
- Exterior Construction
- Stone, Cement Siding
- Stories
- 3
- Roof
- Asphalt, Pitched
- Parking Features
- Rv Parking
- Garage Spaces
- 4
- School District
- Jordan
- Elementary School
- Butterfield Canyon
Mortgage Calculator
Listing courtesy of Summit Sotheby's International Realty.