1890 W Rock Hollow Rd, Bluffdale, UT 84065
- $1,890,000
- 10
- BD
- 7
- BA
- 9,701
- SqFt



- List Price
- $1,890,000
- Status
- ACTIVE
- Days on Market
- 181
- Price Change
- ▼ $460,000 1787177218
- MLS#
- 2143760
- Style
- Stories: 2
- Year Built
- 1978
- Bedrooms
- 10
- Bathrooms
- 7
- Full Baths
- 6
- Half Baths
- 1
- Living Area
- 9,701
- Lot Size
- 98,881
- Acres
- 2.27
- Subdivision
- Anderson
- MLS Area Major
- WJ; SJ; Rvrton; Herriman; Bingh
Property Description
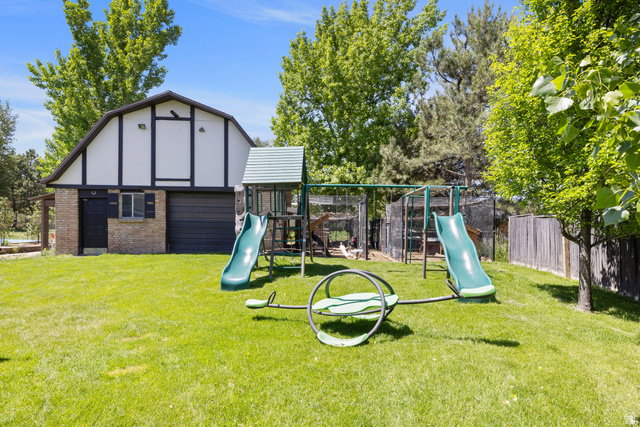
NEW DEEPLY REDUCED PRICE! Back on market after previous buyer was unable to close. Recently appraised at approximately $2.55M, this nearly 10,000 sq. ft. Bluffdale home sits on 2+ acres with beautiful mountain views and is now priced to attract a qualified buyer who can close promptly. With 10 bedrooms, 7 bathrooms, 2 full kitchens and separately accessed attached living quarters, the layout offers exceptional flexibility for multigenerational living, extended family or income-producing use. The acreage features double pickleball courts, basketball/volleyball sport court, expansive patios, mature orchard, vineyard, large shop/barn and abundant RV/boat parking. This is an established, spacious property offering buyers an opportunity to update and personalize over time while enjoying acreage, size and amenities that are increasingly difficult to find together. Exceptional value for the land, space and possibilities. Schedule your private showing today.
Additional Information
- Interior Features
- Accessory Apt, Alarm: Security, Basement Apartment, Bath: Primary, Bath: Sep. Tub/Shower, Closet: Walk-In, Den/Office, Disposal, French Doors, Great Room, Jetted Tub, Kitchen: Second, Kitchen: Updated, Mother-in-Law Apt., Oven: Double, Oven: Gas, Range: Gas, Vaulted Ceilings, Video Door Bell(s), Video Camera(s), Smart Thermostat(s)
- Exterior Features
- Awning(s), Barn, Bay Box Windows, Deck; Covered, Double Pane Windows, Entry (Foyer), Horse Property, Out Buildings, Lighting, Patio: Covered, Skylights, Sliding Glass Doors, Patio: Open
- Taxes
- $7,846
- Property Description
- Stories: 2
- Zoning
- Single-Family, Agricultural
- Flooring
- Carpet, Laminate, Tile
- Appliances
- Microwave, Range Hood
- Heating
- Electric, Forced Air, Gas: Central, Hot Water, Active Solar, Radiant Floor
- Air Conditioning
- Central Air, Active Solar
- Exterior Construction
- Brick, Concrete, Cement Siding, Other
- Stories
- 3
- Roof
- Asphalt
- Parking Features
- Parking: Uncovered, Rv Parking, Attached, Detached, Extra Height, Extra Width, Opener, Storage Above, Workshop, Workbench
- Garage Spaces
- 4
- School District
- Jordan
- Elementary School
- Bluffdale
- Middle School
- West Hills
- High School
- Riverton
Mortgage Calculator
Listing courtesy of Cannon Real Estate.