11708 S Engelmann Dr, Draper, UT 84020
- $1,475,000
- 5
- BD
- 4
- BA
- 5,219
- SqFt







- List Price
- $1,475,000
- Status
- ACTIVE
- Days on Market
- 135
- Price Change
- ▼ $24,900 1783662011
- MLS#
- 2143901
- Style
- Stories: 2
- Year Built
- 2022
- Bedrooms
- 5
- Bathrooms
- 4
- Full Baths
- 2
- Half Baths
- 1
- Living Area
- 5,219
- Lot Size
- 10,018
- Acres
- 0.23
- Subdivision
- Willow Creek
- MLS Area Major
- Sandy; Draper; Granite; Wht Cty
Property Description
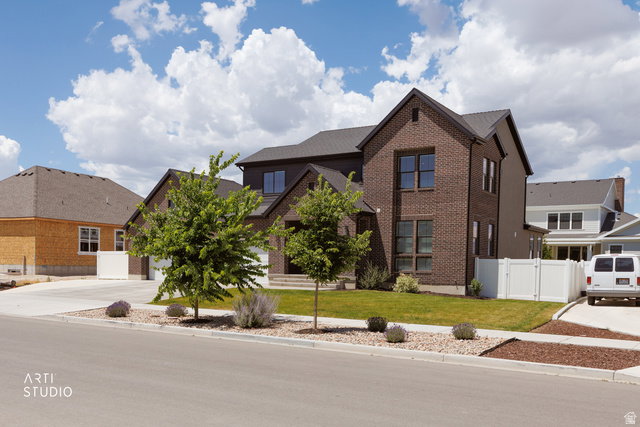
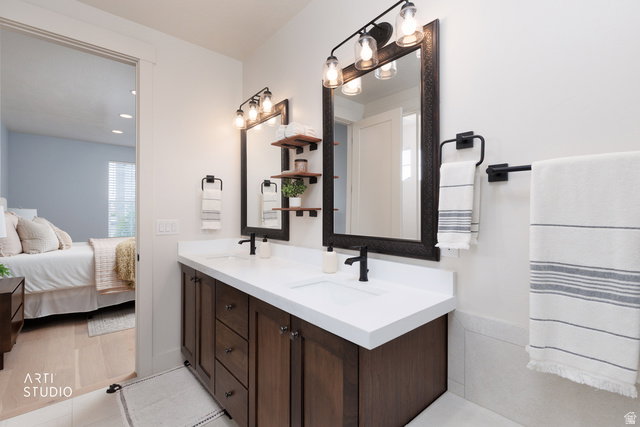
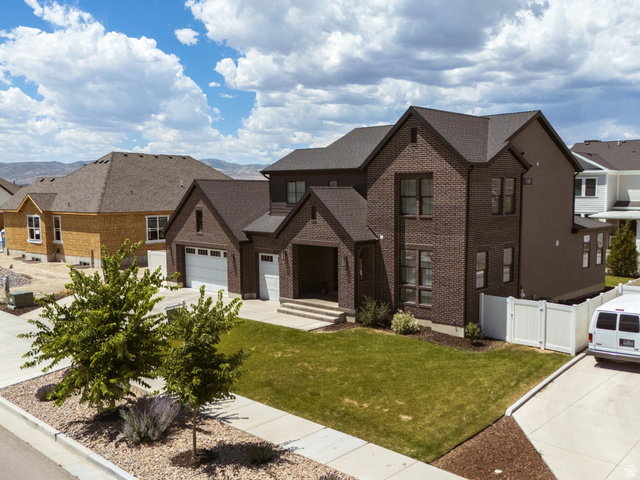
Welcome to this striking 5,200-square-foot home, impeccably maintained and ready for its next owners. Offering confidence with a COMPLETED home inspection report for your review. The classic red brick, contemporary black trim, and clean architectural lines, make an immediate and lasting impression. Inside, natural light pours through two-story vaulted ceilings, creating a bright, open atmosphere. The open kitchen features custom black walnut cabinetry, granite countertops, a gas range, double ovens, and stainless steel appliances-suited for everyday living and effortless entertaining. Designed to have main floor living, the home provides a private office, pantry, mud and laundry room, and an oversized primary suite that serves as a true retreat. Upstairs, a loft provides additional living space alongside two spacious bedrooms. The finished basement, complete with 9-foot ceilings, offers additional bedrooms and a large flex area ideal for a home theater, fitness, or game room. The home includes three furnaces for zoned climate control, a spacious three-car garage, and a fenced-in RV pad and shed. Step outside to a fully landscaped backyard featuring a pergola off the back deck as an inviting extension of the home. The home is located in a sought-after, quiet community with creekside walking paths and close to Jensen Farm Park. It is also near private schools and quick access to I-15 and surrounding amenities. Meticulously maintained, thoroughly prepared, and truly move-in ready, this statement-making home offers style and everyday functionality in a highly desirable location.
Additional Information
- Interior Features
- Bath: Primary, Bath: Sep. Tub/Shower, Closet: Walk-In, Den/Office, Disposal, French Doors, Gas Log, Oven: Double, Oven: Gas, Oven: Wall, Range: Gas, Vaulted Ceilings, Granite Countertops, Smart Thermostat(s)
- Exterior Features
- Deck; Covered, Double Pane Windows, Entry (Foyer), Porch: Open, Sliding Glass Doors, Patio: Open
- Taxes
- $6,900
- HOA Fee
- $125
- Property Description
- Stories: 2
- Zoning
- Single-Family
- Flooring
- Carpet, Hardwood, Tile
- Appliances
- Microwave, Range Hood, Refrigerator
- Heating
- Forced Air, Gas: Central, >= 95% efficiency
- Air Conditioning
- Central Air
- Exterior Construction
- Brick, Stucco, Cement Siding
- Stories
- 3
- Roof
- Asphalt
- Parking Features
- Rv Parking
- Garage Spaces
- 3
- School District
- Canyons
- Elementary School
- Crescent
- Middle School
- Mount Jordan
- High School
- Jordan
Mortgage Calculator
Listing courtesy of ERA Brokers Consolidated (Utah County).