1760 N 340 W, Lehi, UT 84043
- $510,000
- 6
- BD
- 3
- BA
- 2,000
- SqFt






- List Price
- $510,000
- Status
- ACTIVE
- Days on Market
- 179
- Price Change
- ▼ $15,000 1782019086
- MLS#
- 2144393
- Style
- Split-Entry/Bi-Level
- Year Built
- 1977
- Bedrooms
- 6
- Bathrooms
- 3
- Full Baths
- 2
- Living Area
- 2,000
- Lot Size
- 7,840
- Acres
- 0.18
- Subdivision
- Valley Vista
- MLS Area Major
- Am Fork; Hlnd; Lehi; Saratog.
Property Description
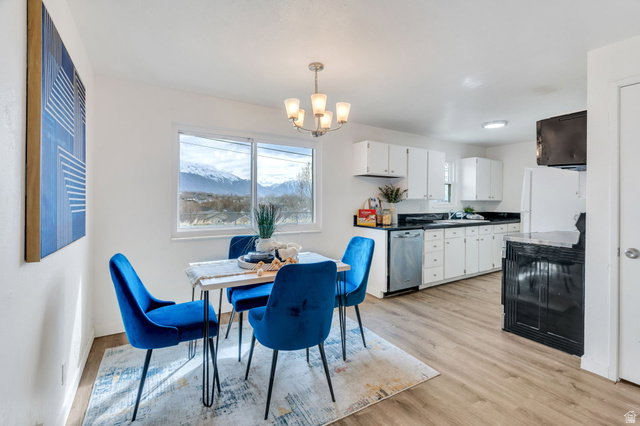
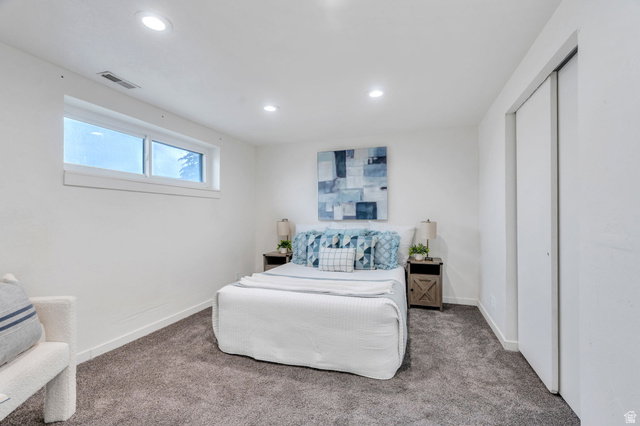
Seller Financing Available! 6 bedrooms and 3 bathrooms, offering a functional layout great for a family or a solid investment potential. Built in 1977 on a 0.184-acre lot, the property includes a fully finished basement with the possibility to use the side door as a separate entrance, making it a good fit for rental income or multi-generational living. Features include a newer asphalt shingle roof, double-pane windows, forced air heating, and central A/C. Interior finishes include carpet and linoleum throughout. The yard is fully fenced with private backyard and an amazing view. There are two large storage sheds and uncovered parking. The home also has owned solar panels to help offset utility costs. Located in the Alpine School District near Eaglecrest Elementary and Skyridge High School. Square footage figures are provided as a courtesy estimate only and were obtained from county records. Buyer is advised to obtain an independent measurement.
Additional Information
- Interior Features
- Alarm: Security, Disposal, Range/Oven: Free Stdng.
- Exterior Features
- Double Pane Windows, Lighting
- Taxes
- $1,917
- Property Description
- Split-Entry/Bi-Level
- Zoning
- Single-Family
- Flooring
- Carpet, Linoleum
- Appliances
- Dryer, Microwave, Refrigerator, Washer
- Heating
- Forced Air, Gas: Central
- Air Conditioning
- Central Air
- Exterior Construction
- Aluminum
- Stories
- 2
- Roof
- Asphalt
- Parking Features
- Parking: Uncovered
- School District
- Alpine
- Elementary School
- Eaglecrest
- Middle School
- Lehi
- High School
- Skyridge
Mortgage Calculator
Listing courtesy of KW WESTFIELD.