3351 S Mapleton Estates Dr Unit 19, Mapleton, UT 84664
- $2,099,990
- 6
- BD
- 6
- BA
- 6,000
- SqFt






- List Price
- $2,099,990
- Status
- ACTIVE
- Days on Market
- 134
- MLS#
- 2144647
- Style
- Stories: 2
- New Construction
- Yes
- Year Built
- 2026
- Bedrooms
- 6
- Bathrooms
- 6
- Full Baths
- 3
- Half Baths
- 1
- Living Area
- 6,000
- Lot Size
- 17,424
- Acres
- 0.40
- Subdivision
- Hidden Hollow
- MLS Area Major
- Sp Fork; Mapleton; Benjamin
Property Description
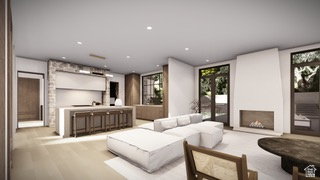
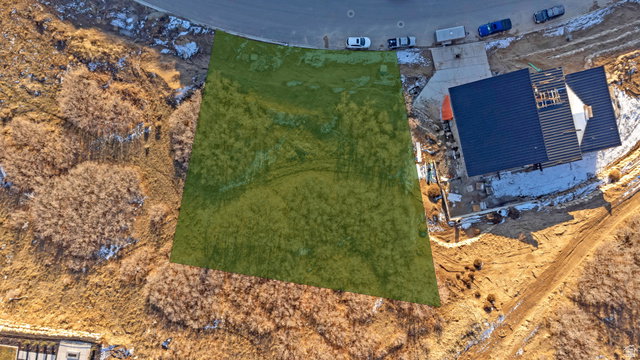
Nestled atop of the highly coveted bench on the Mapleton foothills, and featuring stunning mountain, valley and lake views, this one-off Sukhan Designed home is the perfect culmination of luxury living, modern design and elegant functionality. This custom home was painstakingly designed to not only to be visually stunning, but also to exude the quality craftsmanship that sets this build apart from the crowd. Looking for an outdoor space that will be worthy of the most boujie of Summer soirees? The design work is complete and is conceptually breathtaking. This To-Be-Built home comes complete with detailed home plans, ready-to-break-ground builder, and digital 3D renderings from Master Artist Cameron Avarell. ***Note the lot or lot and plans could be sold separately without committing to a specific builder. The listing for the lot alone can be found with the MLS Number: Square footage figures are provided as a courtesy estimate only and were obtained from the building Designer. Buyer is advised to obtain an independent measurement. Contact Seller for more details on Design and build.
Additional Information
- Interior Features
- Bath: Primary, Closet: Walk-In, Den/Office, Disposal, French Doors, Great Room, Oven: Double, Oven: Gas, Oven: Wall, Range: Countertop, Range: Gas, Vaulted Ceilings
- Exterior Features
- Balcony, Lighting, Porch: Open, Sliding Glass Doors, Patio: Open
- Taxes
- $3,174
- HOA Fee
- $1
- Property Description
- Stories: 2
- Zoning
- Single-Family
- Flooring
- Carpet, Hardwood, Tile
- Heating
- Forced Air, Gas: Central, Hot Water
- Air Conditioning
- Central Air
- Exterior Construction
- Brick, Stucco, Cement Siding
- Stories
- 2
- Roof
- Asphalt, Flat, Metal, Pitched
- Pool
- Yes
- Pool
- Yes
- Pool Type
- Heated, In Ground, Electronic Cover
- Garage Spaces
- 3
- School District
- Nebo
- Elementary School
- Mapleton
- Middle School
- Mapleton Jr
- High School
- Maple Mountain
Mortgage Calculator
Listing courtesy of Ember Real Estate Group, LLC.