89 Lone Hollow Dr Unit 1026, Sandy, UT 84092
- $2,249,900
- 8
- BD
- 7
- BA
- 10,585
- SqFt


















- List Price
- $2,249,900
- Status
- ACTIVE
- Days on Market
- 183
- Price Change
- ▼ $149,100 1781563627
- MLS#
- 2144685
- Style
- Stories: 2
- Year Built
- 2002
- Bedrooms
- 8
- Bathrooms
- 7
- Full Baths
- 6
- Half Baths
- 1
- Living Area
- 10,585
- Lot Size
- 22,651
- Acres
- 0.52
- Subdivision
- Pepperwood
- MLS Area Major
- Sandy; Alta; Snowbd; Granite
Property Description
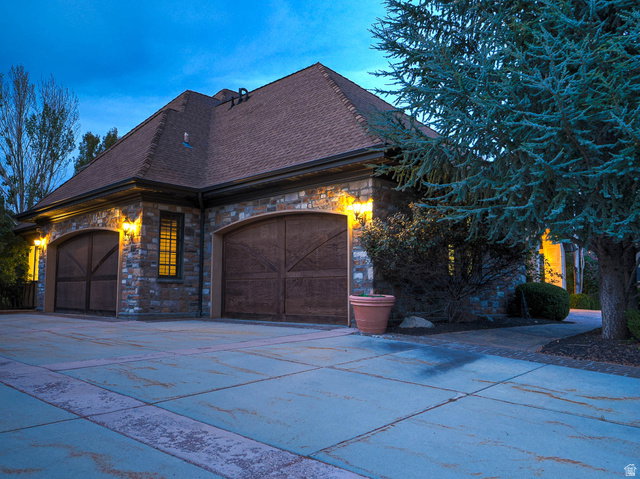
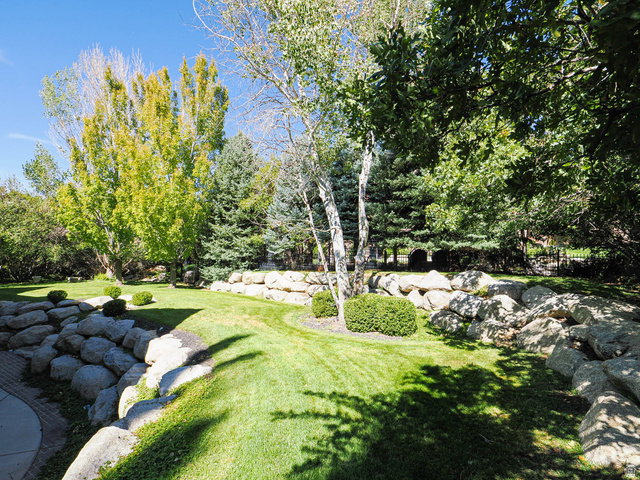
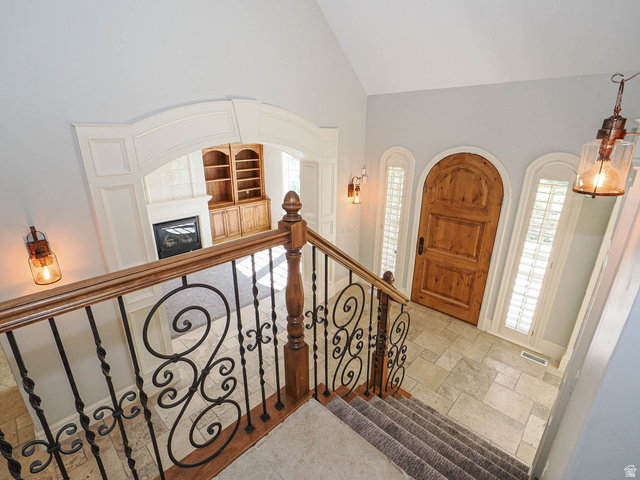
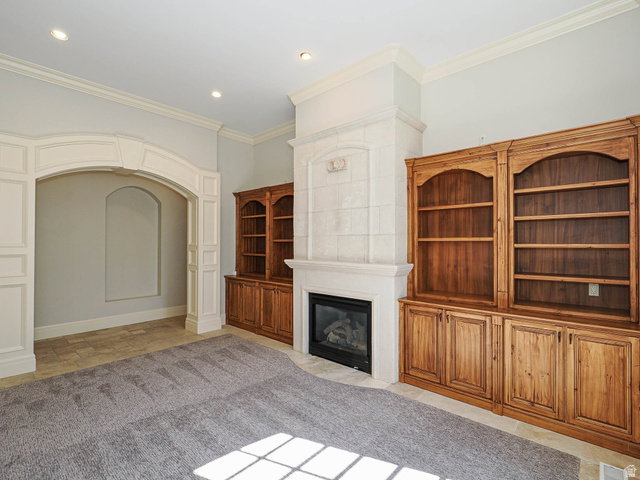
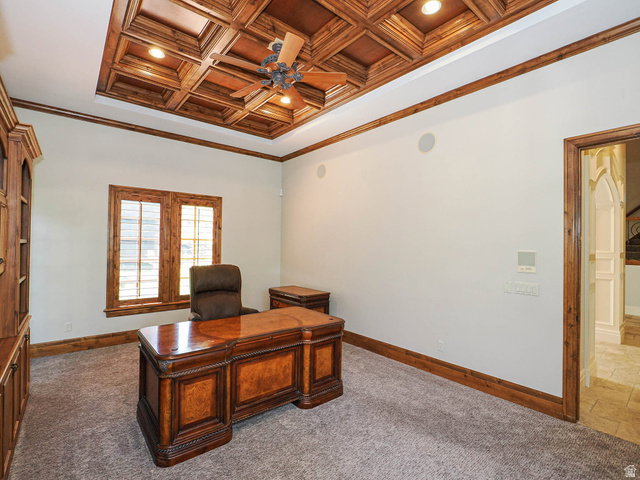
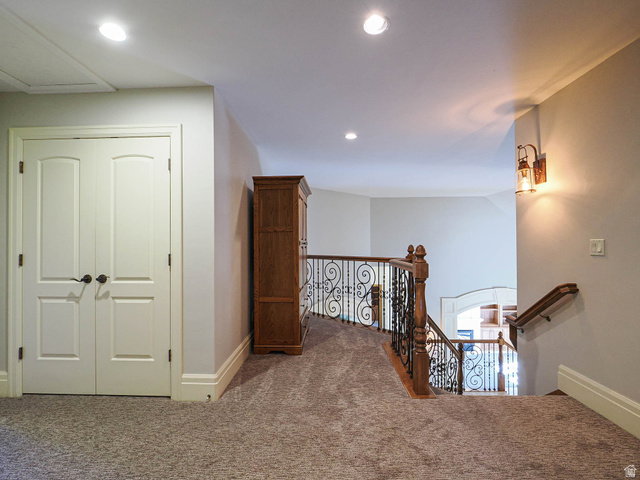
*THIS IS THE MOST COMPELLING ESTATE PROPERTY AVAILABLE IN COVETED PEPPERWOOD --- AND SELLER FINANCING IS AN OPTION** This property has the trifecta of Excellent Location, Good Condition, and Incredible Price!* There are too many features of this fine home to describe here, though we'll share a few* Main Level includes luxurious Master Suite, and exterior entrance to the Office* Each upper level bedroom has its own private en-suite bath* Lower level may be used as a separate residence, and includes a large Kitchen, a fully equipped Theater room, and a fully equipped Game and Workout room* Basement walkout has very large covered patio as well* All three furnaces & AC units have been replaced* THIS HOME IS THE BEST VALUE IN THE AREA* If you're still reading this, just get over here before it's gone!!*
Additional Information
- Interior Features
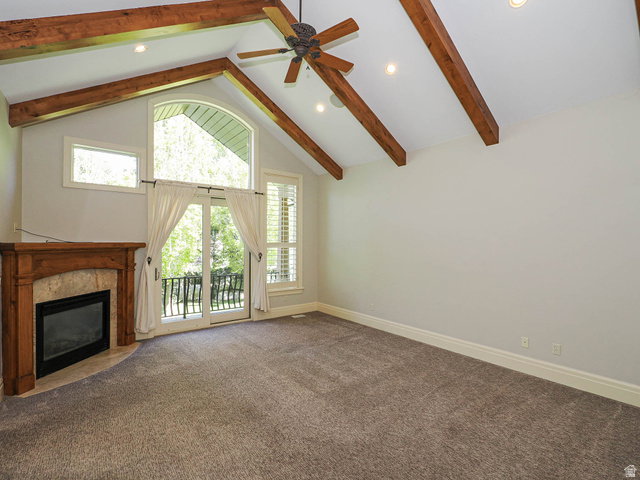
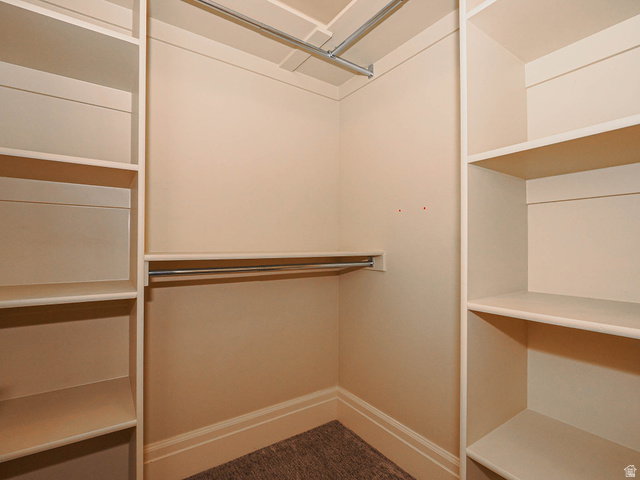
- Bar: Wet, Basement Apartment, Bath: Primary, Central Vacuum, Closet: Walk-In, Den/Office, Disposal, Gas Log, Jetted Tub, Kitchen: Second, Oven: Double, Oven: Wall, Range: Countertop, Range: Gas, Range/Oven: Free Stdng., Vaulted Ceilings, Granite Countertops, Theater Room, Smart Thermostat(s)
- Exterior Features
- Balcony, Basement Entrance, Bay Box Windows, Deck; Covered, Double Pane Windows, Entry (Foyer), Lighting, Patio: Covered, Porch: Open, Sliding Glass Doors, Walkout, Patio: Open
- Taxes
- $12,195
- HOA Fee
- $204
- Property Description
- Stories: 2
- Zoning
- Single-Family
- Flooring
- Carpet, Hardwood, Tile, Travertine
- Appliances
- Ceiling Fan, Trash Compactor, Microwave, Range Hood, Refrigerator, Water Softener Owned
- Heating
- Forced Air, Gas: Central
- Air Conditioning
- Central Air
- Exterior Construction
- Brick, Stone, Stucco
- Stories
- 3
- Roof
- Asphalt, Pitched
- Parking Features
- Rv Parking
- Garage Spaces
- 4
- School District
- Canyons
- Elementary School
- Lone Peak
- Middle School
- Indian Hills
- High School
- Alta
Mortgage Calculator
Listing courtesy of Dwellings Real Estate.